The Asher

5
2.5
1
274.12
No items found.
No items found.
No items found.
Options:
Options:
Options:
Description

The Asher

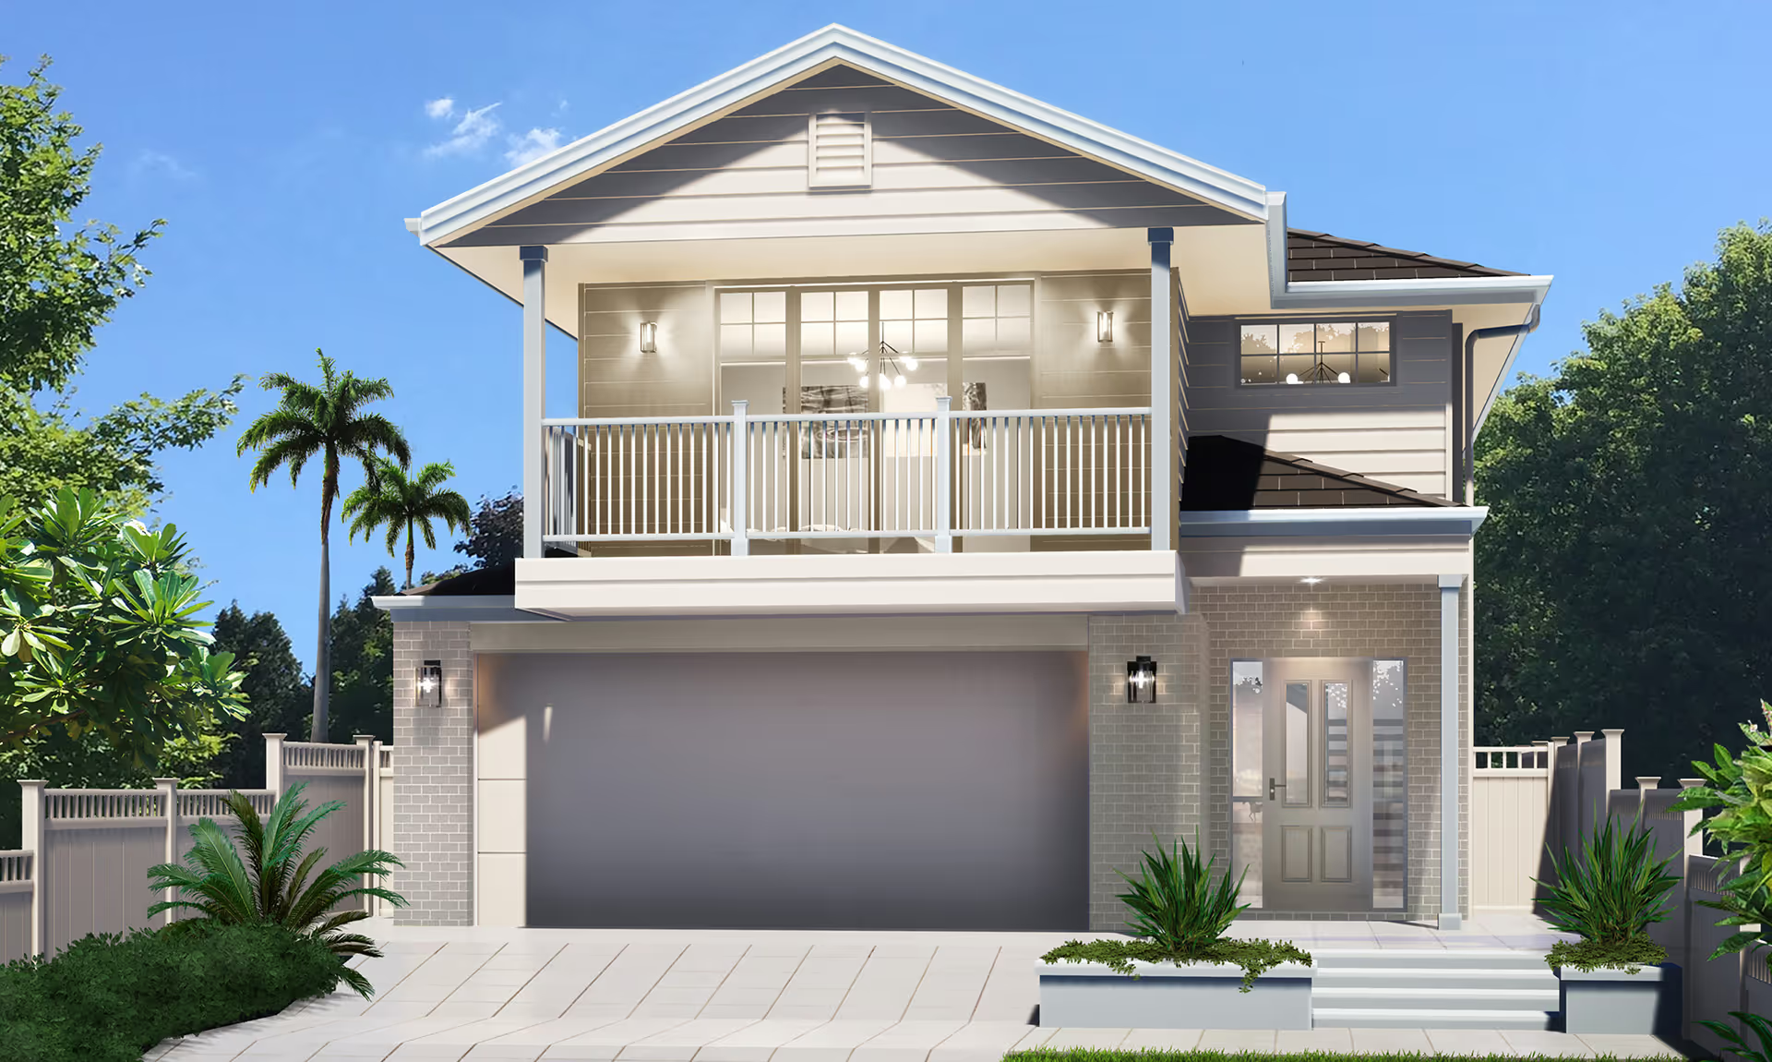
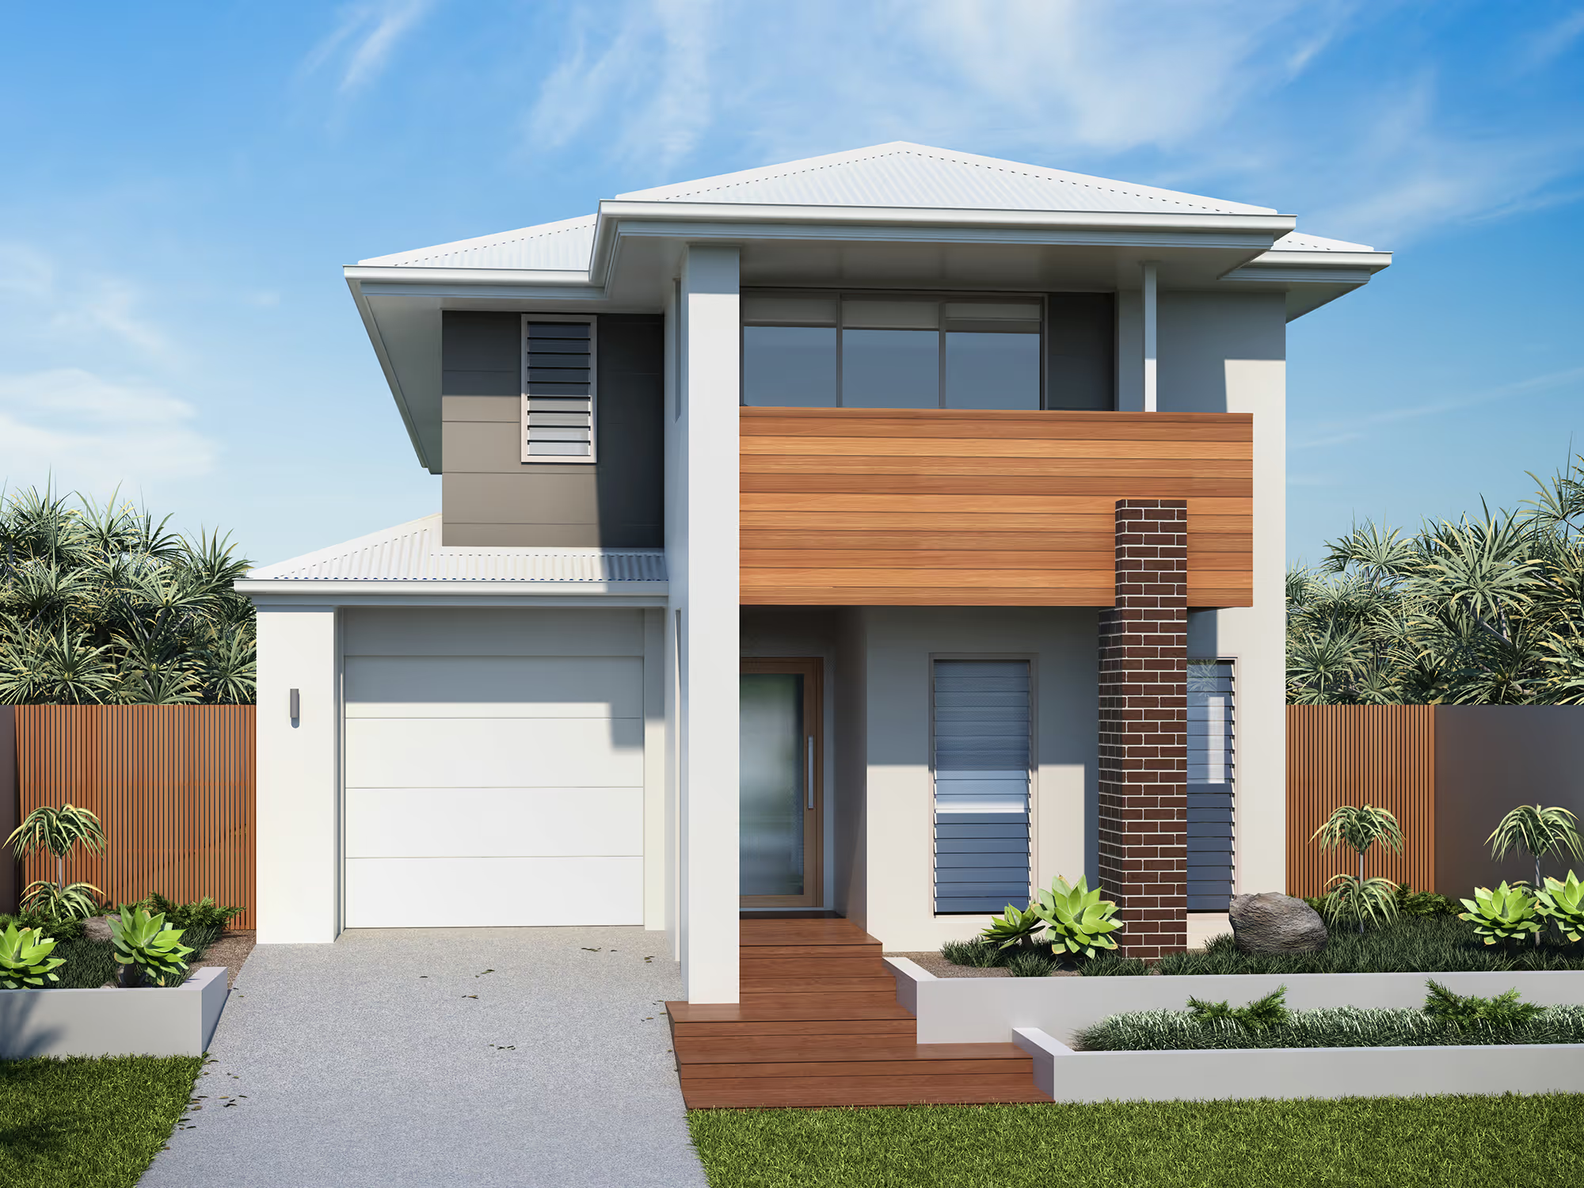
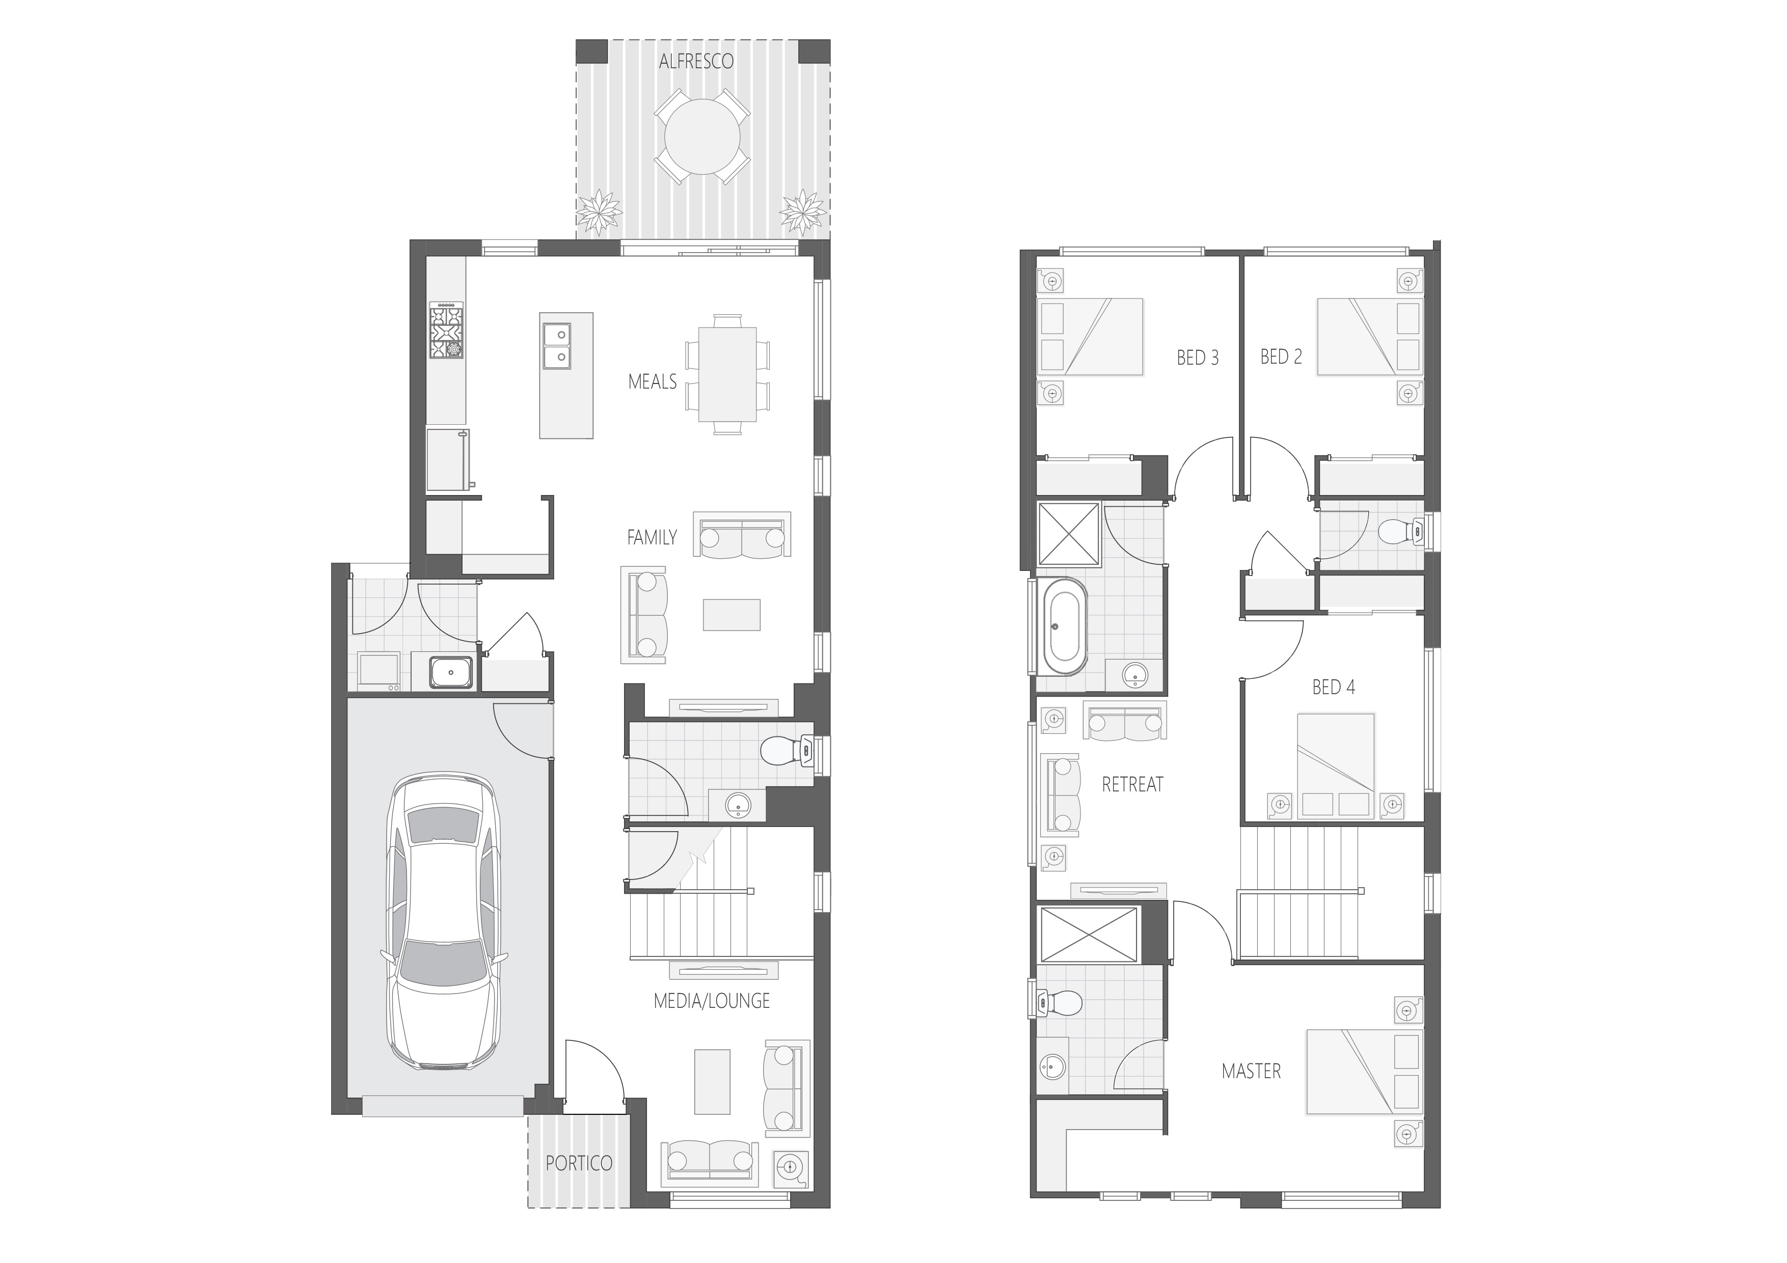
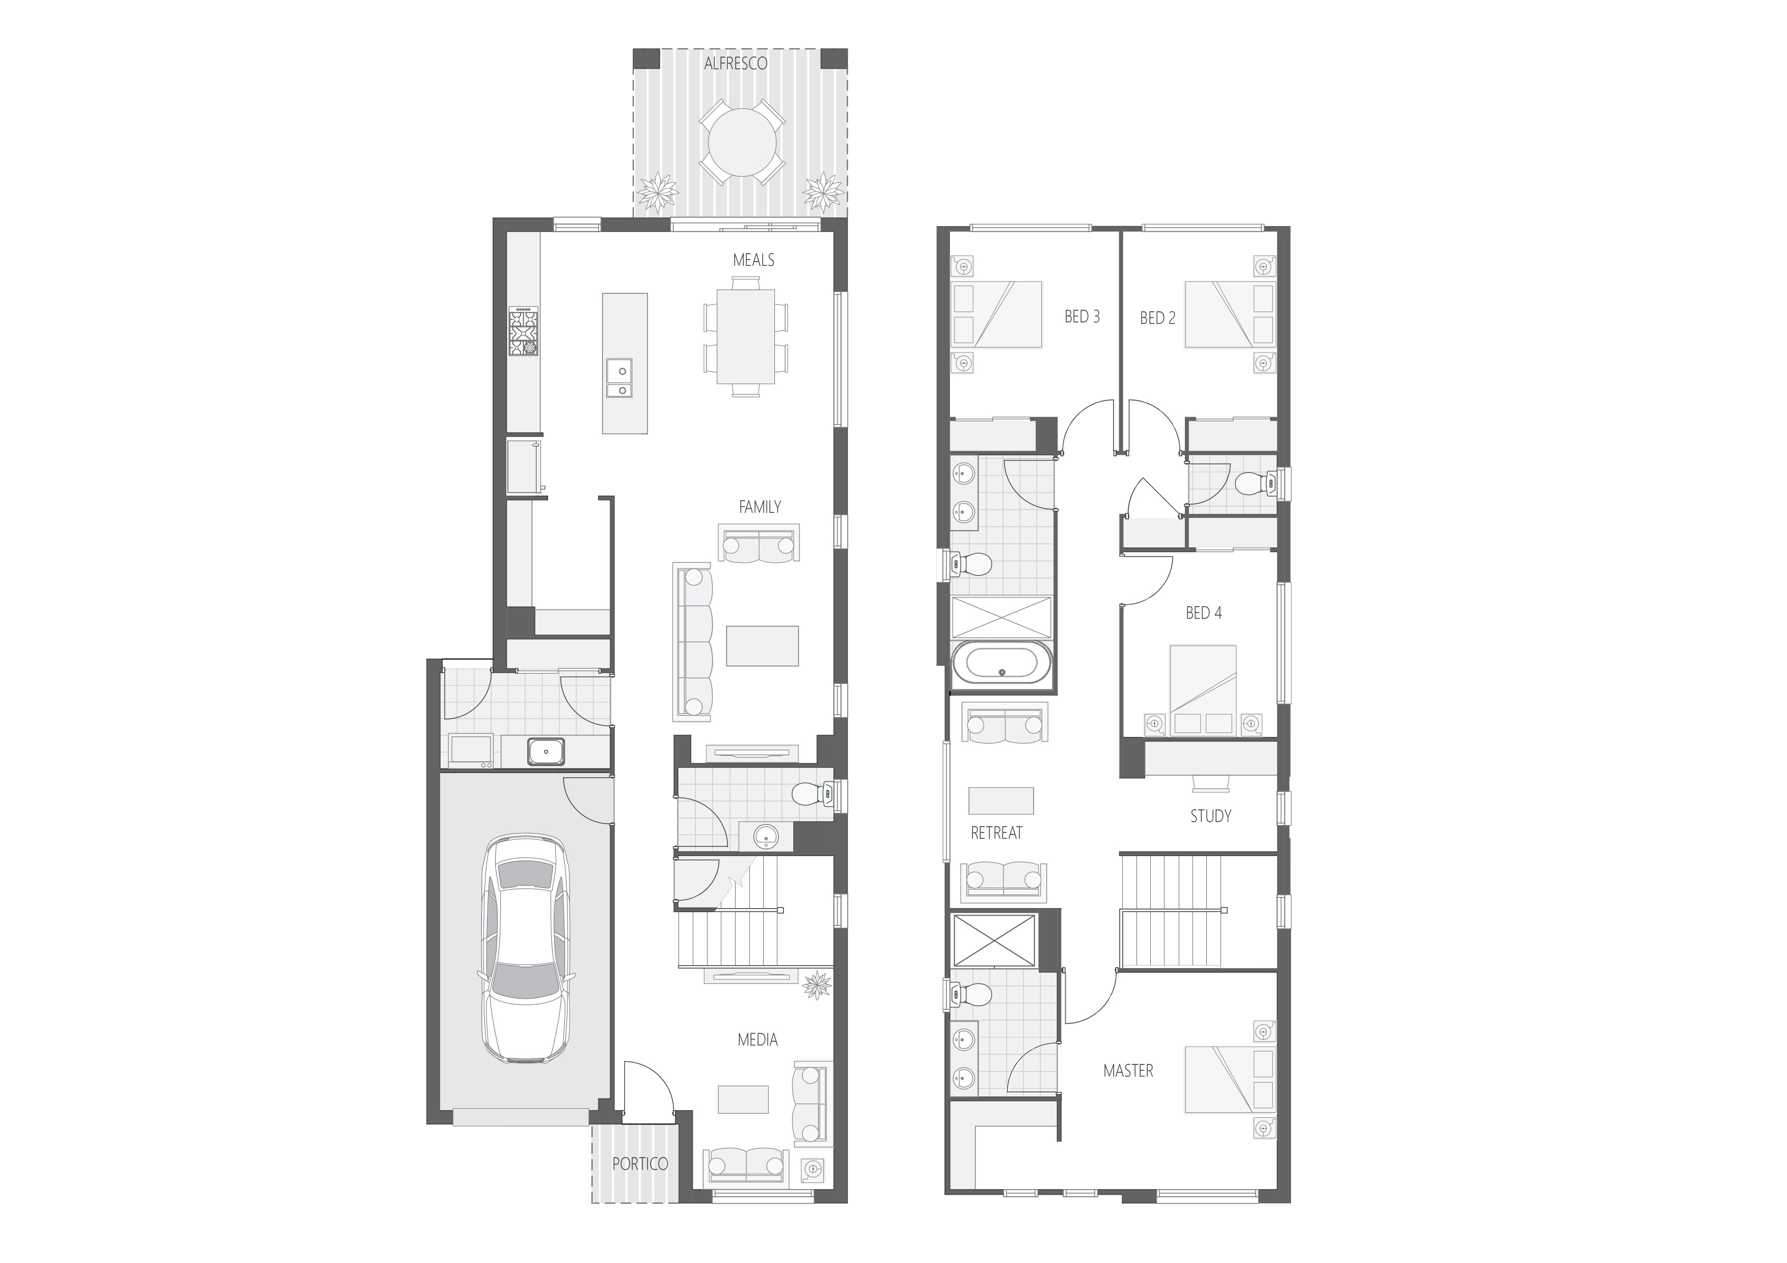
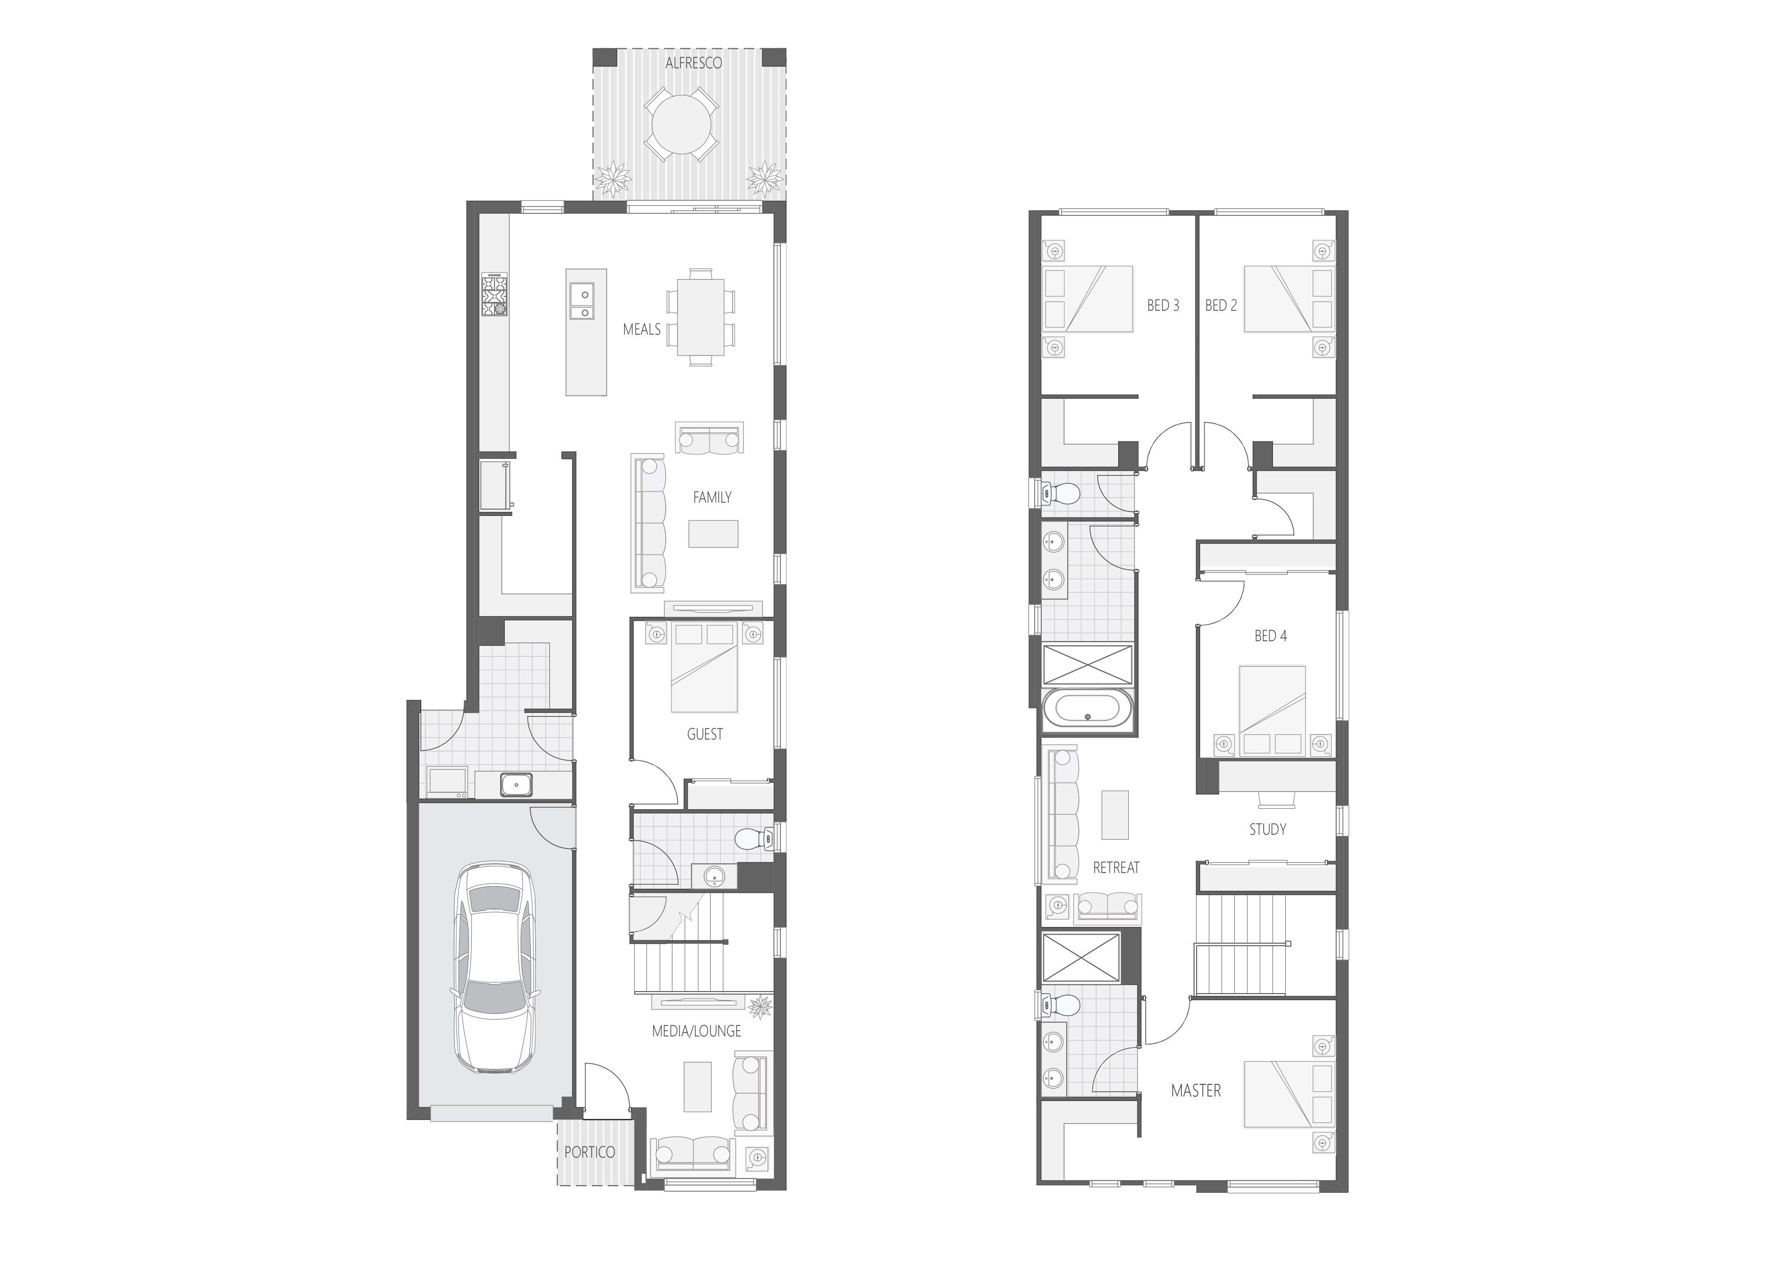
The Asher is a beautifully balanced double storey home designed to accommodate the needs of growing families. Its intelligent floorplan combines spacious open-plan living and dining areas with dedicated spaces for relaxation, work, and entertainment. The heart of the home flows seamlessly to the outdoor alfresco, creating the perfect setting for everyday living and effortless entertaining. Upstairs, a private master suite is complemented by a generous retreat, study nook, and well-appointed secondary bedrooms, ensuring every family member has their own space to unwind. Combining functionality, comfort, and contemporary design, the Asher delivers a home that adapts to modern family lifestyles.

Specifications

Asher 21

Room Dimensions

Total Home Area

Home Depth

m

Home Width

m

Meals

3

x

2.99

m

Family

3

x

3.92

m

Kitchen & Family

x

m

Master Bedroom

3.84

x

3.4

m

Bedroom 2

2.7

x

2.99

m

Bedroom 3

3.04

x

2.99

m

Bedroom 4

2.7

x

3.1

m

Guest (Bed 5)

x

m

Study

x

m

Office

x

m

Media

2.51

x

3.47

m

Lounge

3.05

x

3.05

m

Games

x

m

Rumpus

x

m

Outdoor Dining

x

m

Alfresco

3.8

x

3

m

Alfresco (B)

x

m

Balcony

x

m

Overall Dimensions

7.47

x

17.5

m

Floor Areas

Lower Living

75.25

Upper Living

88.38

SF/Middle Living

Garage

21.07

Garage 2

FECA

Alfresco

11.4

Balcony

Portico

1.86

Courtyard

Portico 2

UCA

GFA (m²)

197.96

GFA (squ)

21.3

sq

Min. lot Width

9

Specifications

Asher 21

Specifications

Asher 25

Room Dimensions

Total Home Area

Home Depth

m

Home Width

m

Meals

3

x

4.2

m

Family

3

x

5.25

m

Kitchen & Family

x

m

Master Bedroom

3.84

x

3.86

m

Bedroom 2

2.74

x

3.3

m

Bedroom 3

3

x

3.3

m

Bedroom 4

2.74

x

3.3

m

Guest (Bed 5)

x

m

Study

2.35

x

1.96

m

Office

x

m

Media

2.51

x

3.93

m

Lounge

3.01

x

3.79

m

Games

x

m

Rumpus

x

m

Outdoor Dining

x

m

Alfresco

3.8

x

3

m

Alfresco (B)

x

m

Balcony

x

m

Overall Dimensions

7.47

x

20.5

m

Floor Areas

Lower Living

94.18

Upper Living

107.25

SF/Middle Living

Garage

21.01

Garage 2

FECA

Alfresco

11.4

Balcony

Portico

1.86

Courtyard

Portico 2

UCA

GFA (m²)

235.7

GFA (squ)

25.4

sq

Min. lot Width

9

Specifications

Asher 25

Specifications

Asher 28

Room Dimensions

Total Home Area

Home Depth

m

Home Width

m

Meals

3

x

3.54

m

Family

3

x

4.43

m

Kitchen & Family

x

m

Master Bedroom

3.84

x

3.56

m

Bedroom 2

2.7

x

3.54

m

Bedroom 3

3.04

x

3.54

m

Bedroom 4

2.7

x

3.62

m

Guest (Bed 5)

2.77

x

3.12

m

Study

2.31

x

1.96

m

Office

x

m

Media

x

m

Lounge

3.05

x

3.73

m

Games

x

m

Rumpus

x

m

Outdoor Dining

x

m

Alfresco

3.8

x

3

m

Alfresco (B)

x

m

Balcony

x

m

Overall Dimensions

7.47

x

22.5

m

Floor Areas

Lower Living

107.43

Upper Living

119.83

SF/Middle Living

Garage

20.34

Garage 2

FECA

Alfresco

11.4

Balcony

Portico

1.86

Courtyard

Portico 2

UCA

GFA (m²)

274.12

GFA (squ)

29.5

sq

Min. lot Width

9

Specifications

Asher 28

Facades

Choose a Look

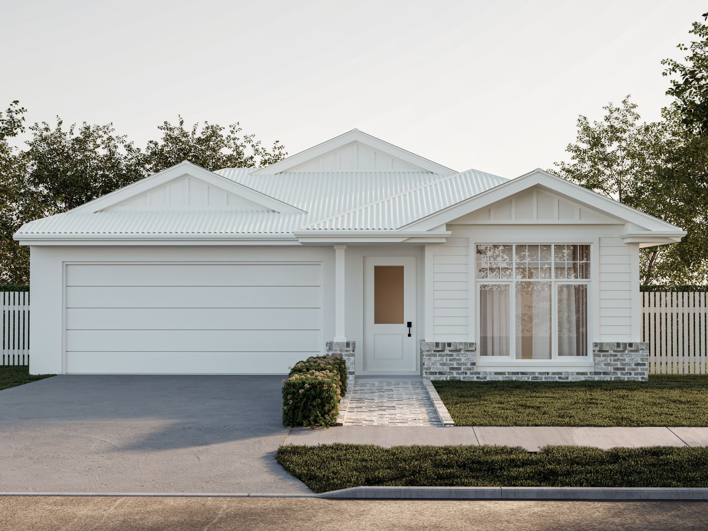
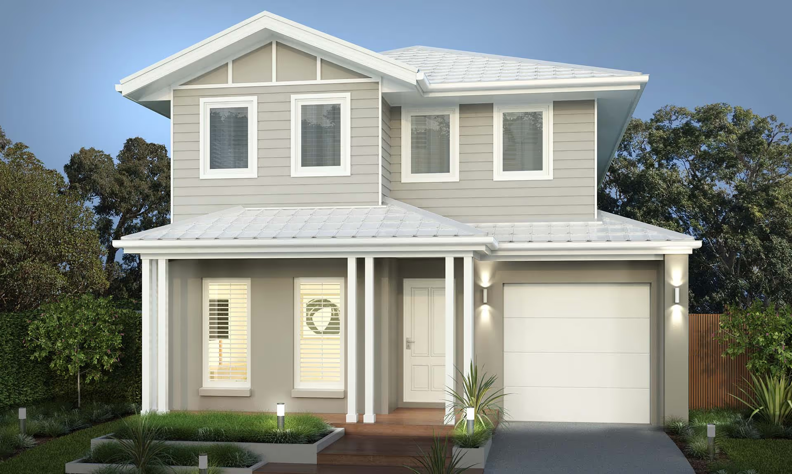
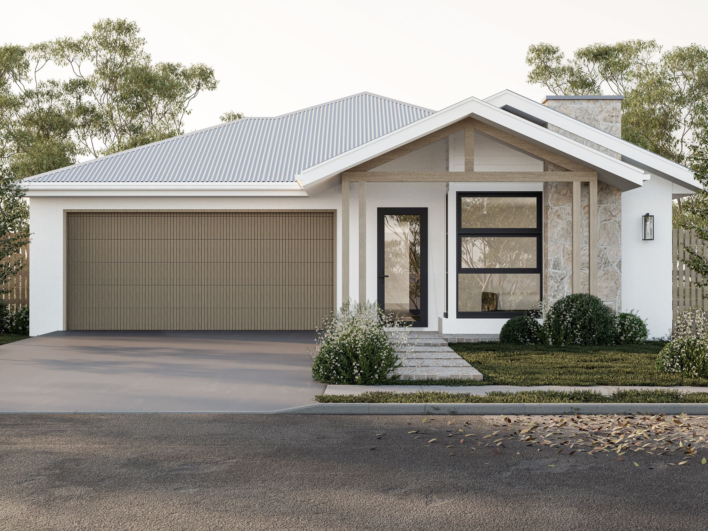
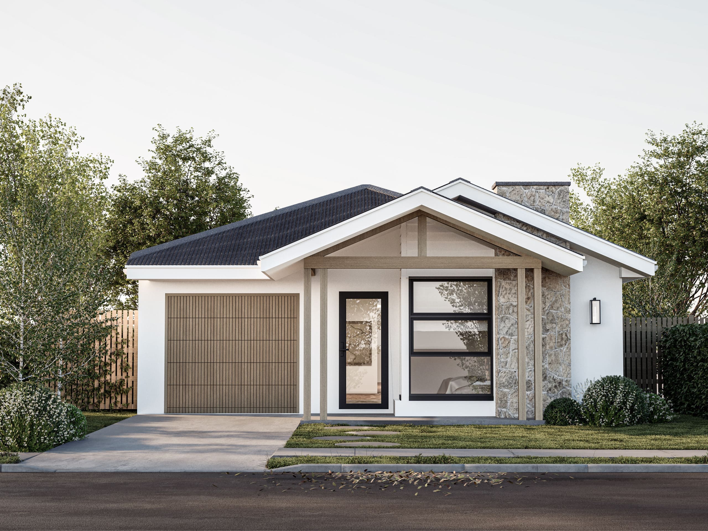
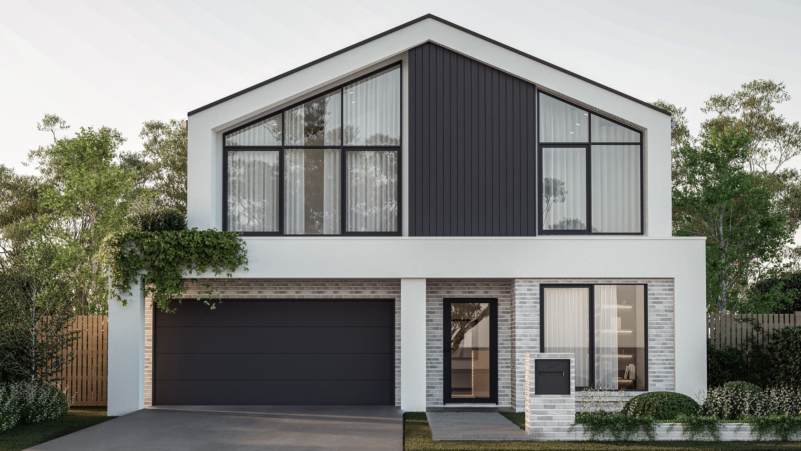
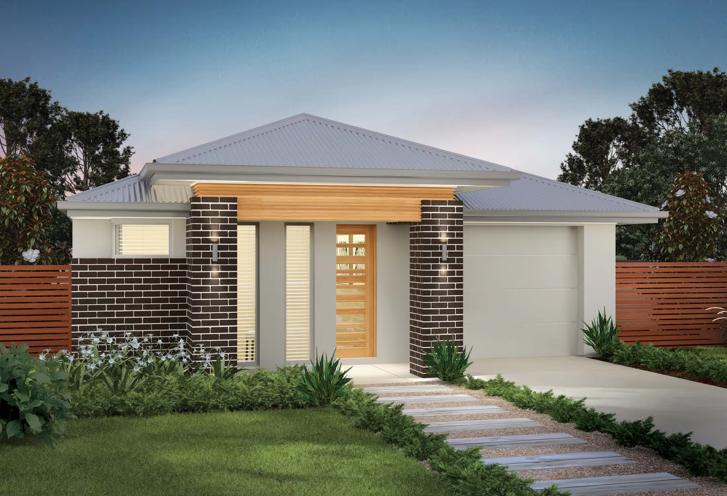
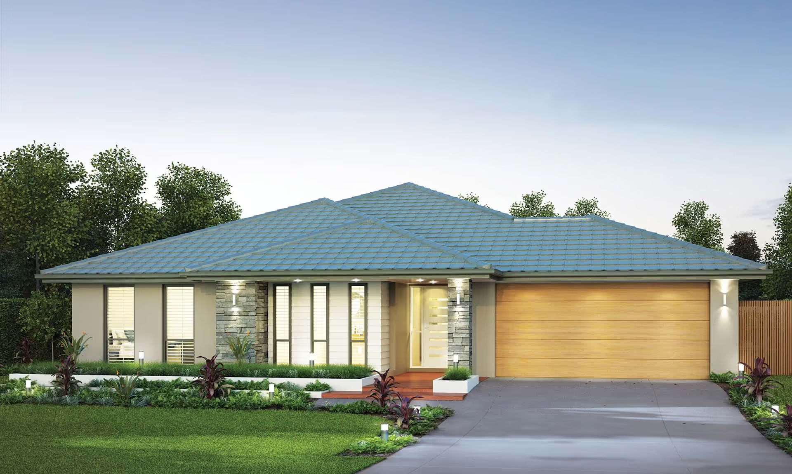
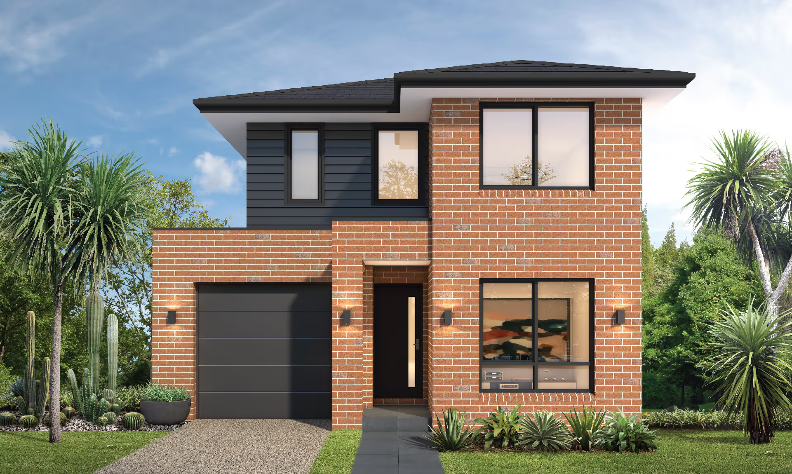
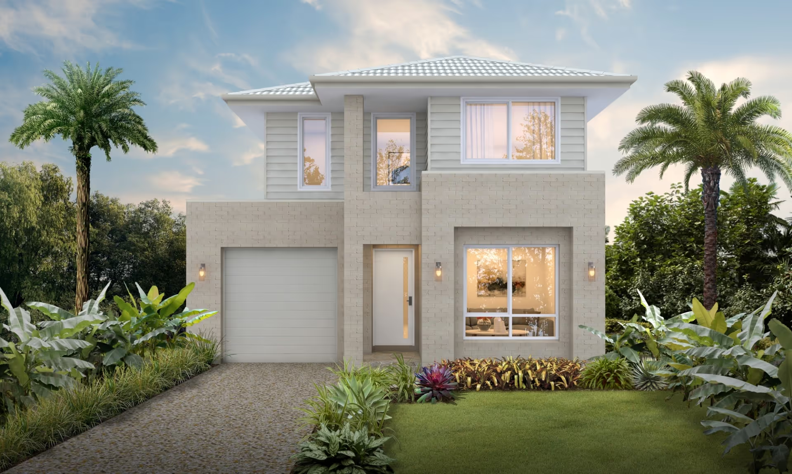
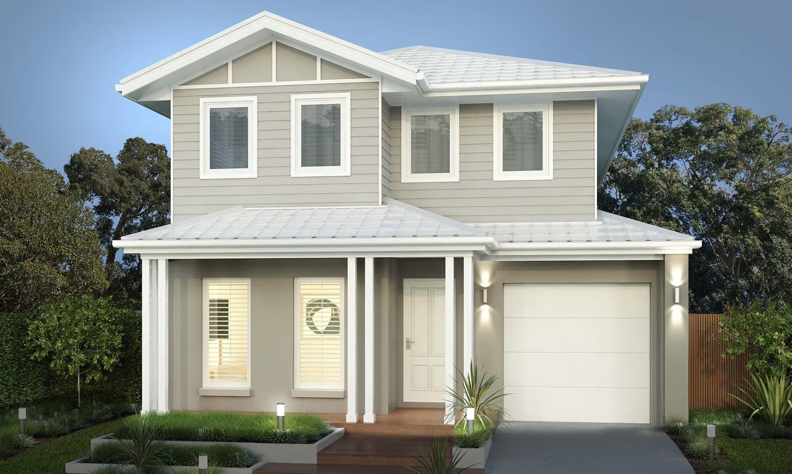
We offer a wide range of façade options, giving you the flexibility to mix and match finishes. Personalise your home to reflect your unique taste and perfectly suit its location.

Amesbury
Chadstone
Marina
Morgan

Find the Right Colour Scheme for Your Home

Selecting the perfect colours is crucial to achieving the ambiance and character you envision for your home. Our colour consultant will create the perfect scheme for you taking into account your personality and lifestyle.

Find the Right Colour Scheme for Your Home
Contact

Book a Consultation

We’re here to answer your questions and assist you.

Book a consultation with our home specialists to discuss your vision and receive expert guidance tailored to your needs.
Meet with our team to explore customised options and develop a clear, personalised plan for your dream home.
Proceed with confidence, supported by a transparent process and a dedicated team committed to exceptional quality and value.
MBA Award Winners Badge
HIA Award Winners Badge

Lets Start Your Building Journey

Select option
Select option
Thanks for booking your consultation!

We’ve received your request and our team will be in touch shortly to confirm the details.

Oops! Something went wrong. Please try again.

Lets Start Your Building Journey

Select option
Thanks for booking your consultation!

We’ve received your request and our team will be in touch shortly to confirm the details.

Oops! Something went wrong. Please try again.