The Ivy

4
2
2
200.8
Standard
A
B
Option 1 - Front Media
Option 2 - Laundry Linen
Option 3 - Bathroom
Description

The Ivy

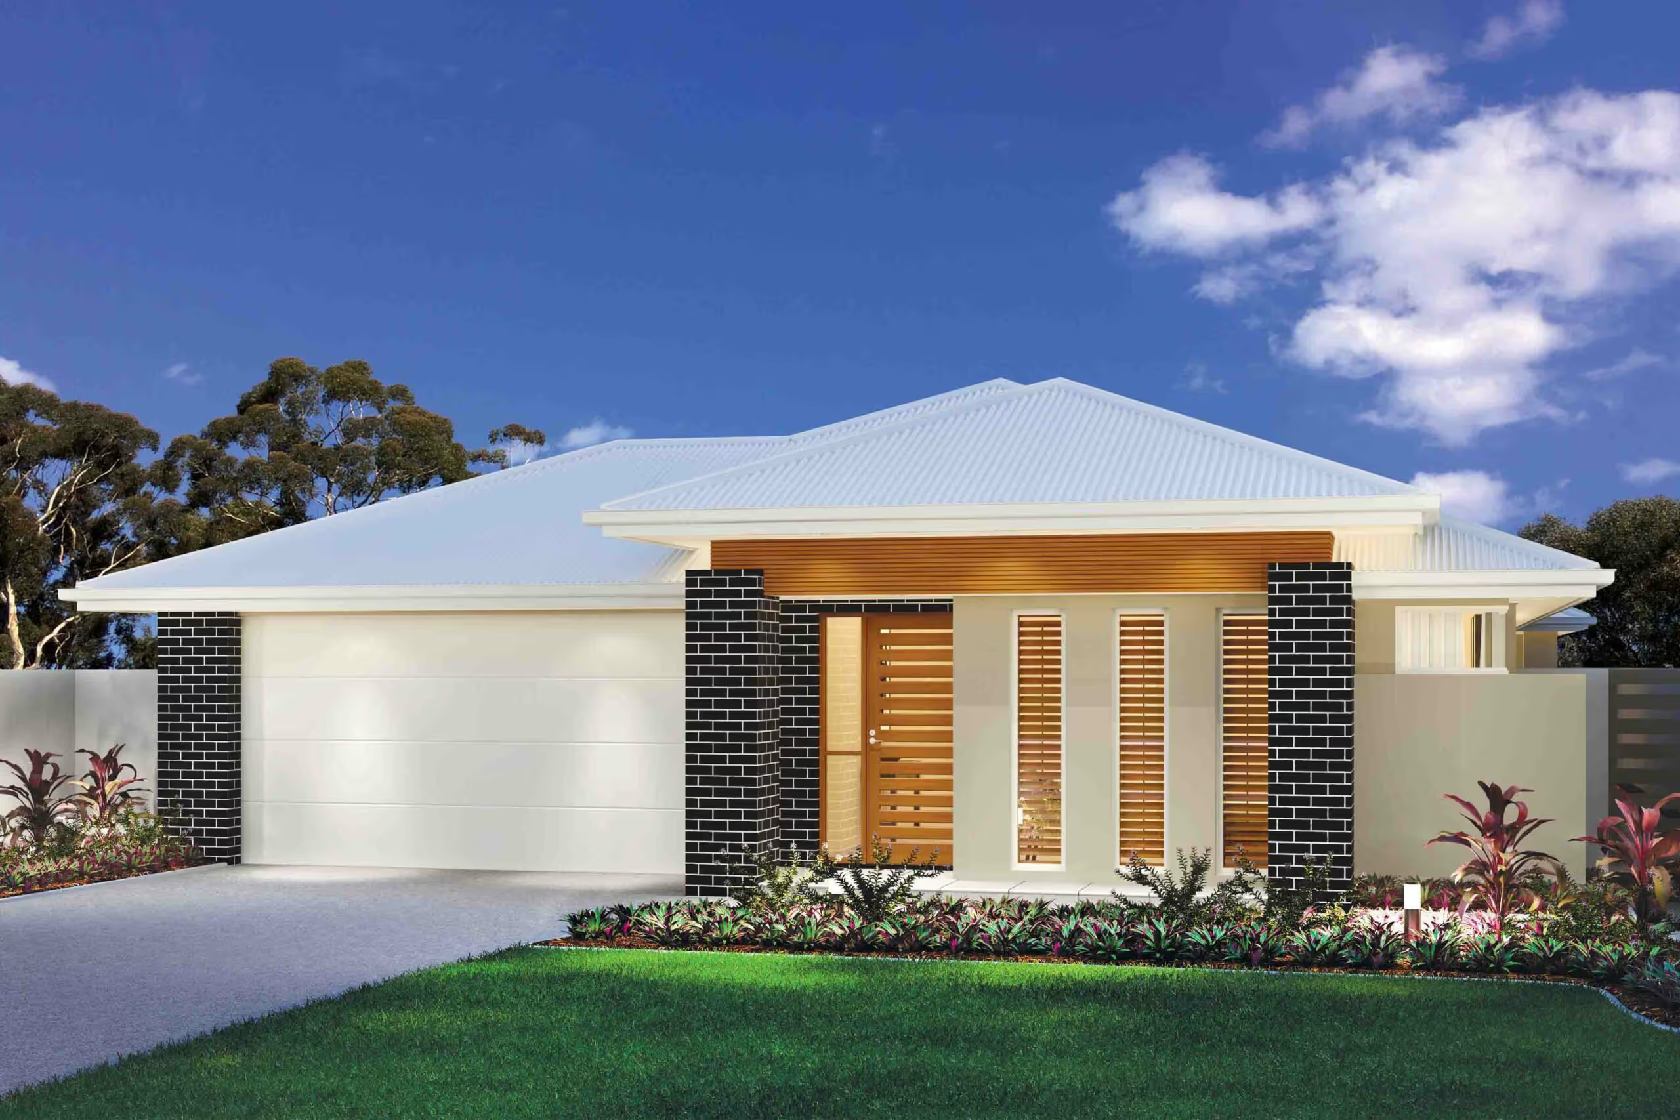
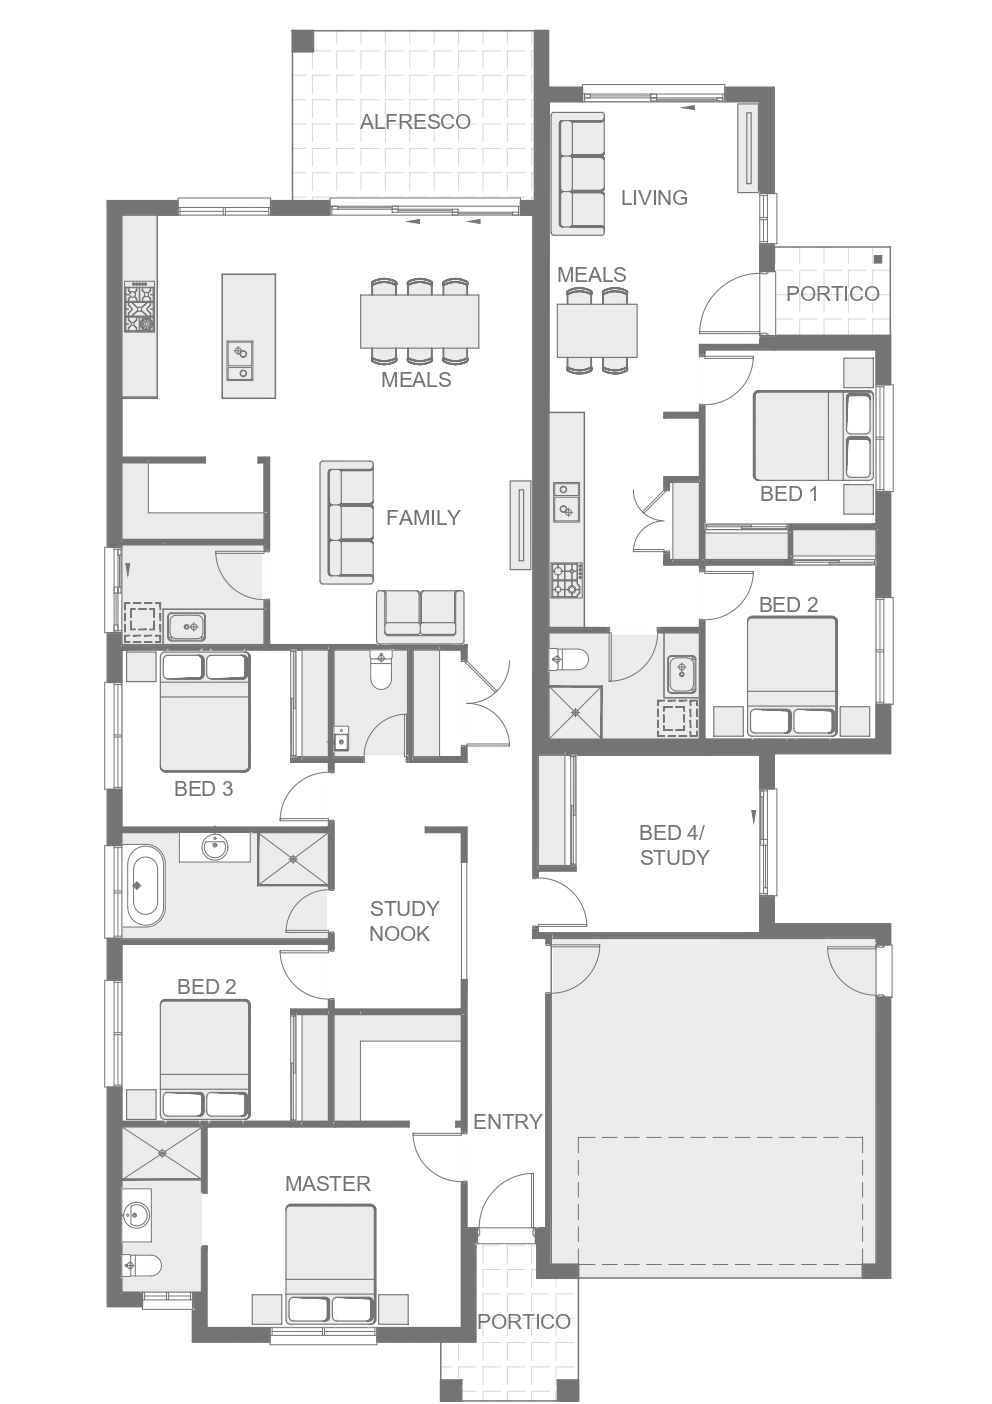
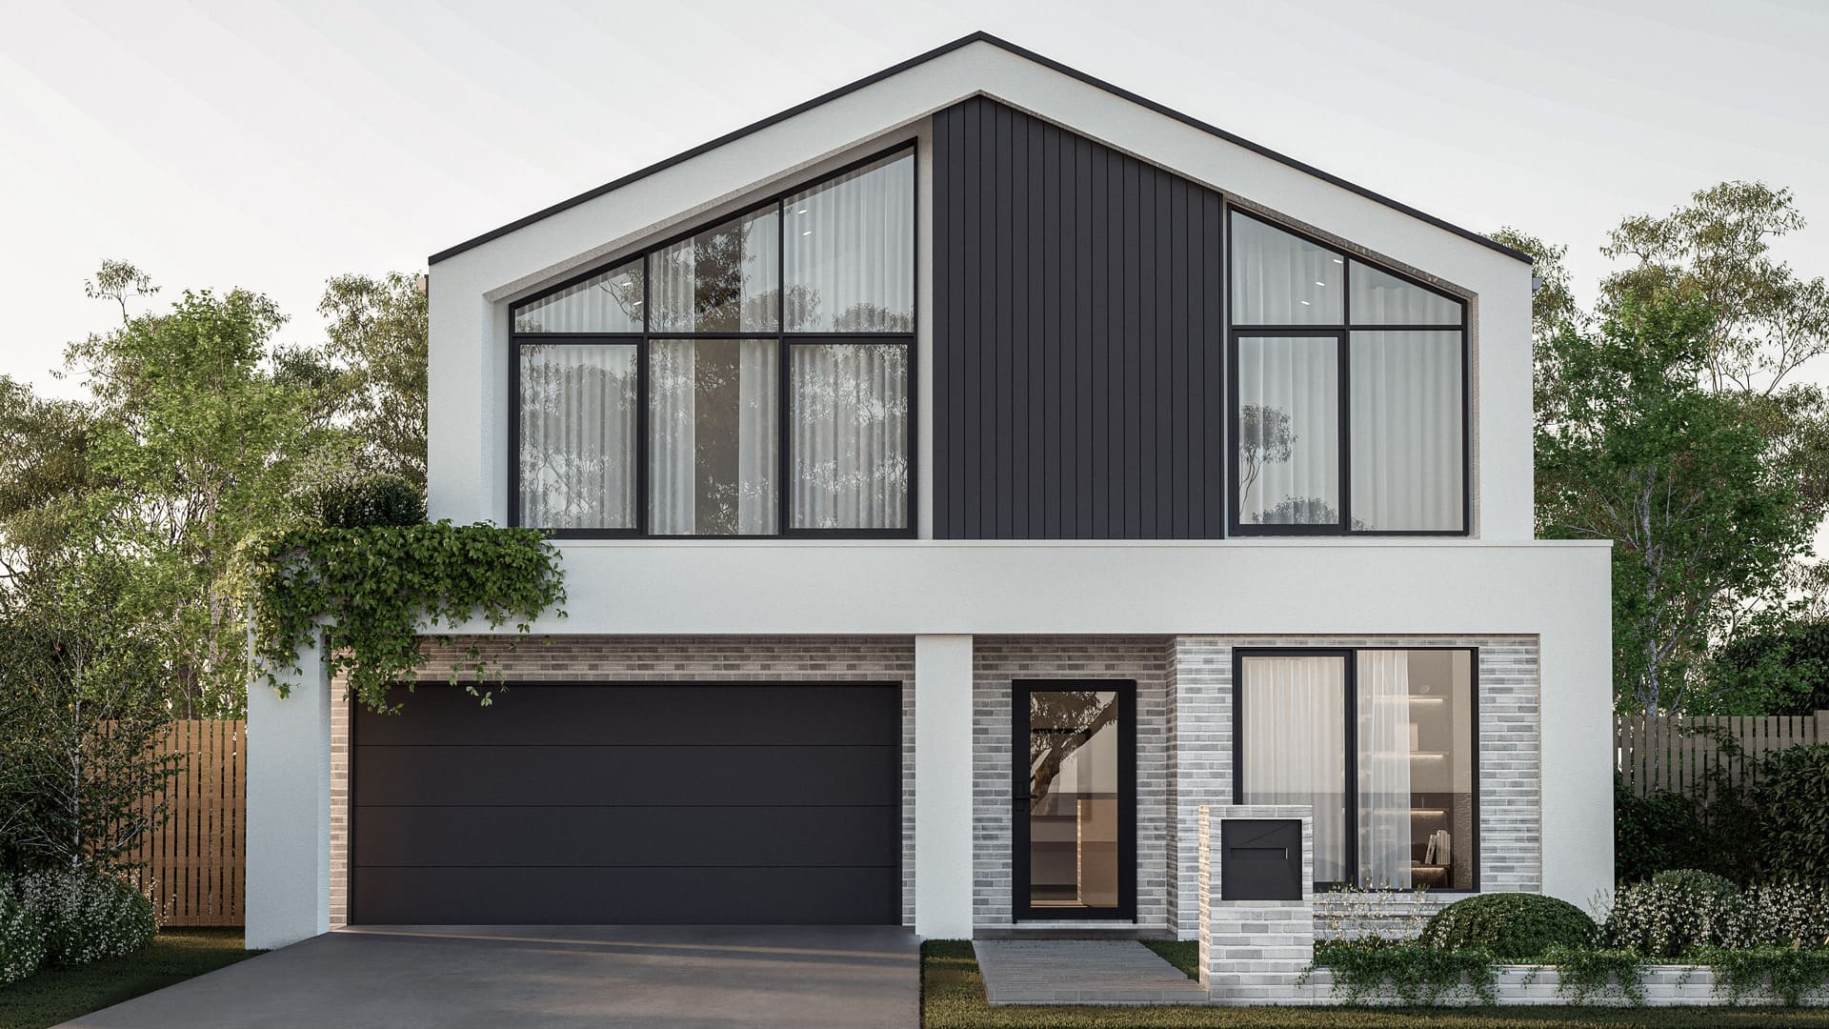
The Ivy is designed for modern families who value space, flexibility and the freedom to accommodate more than one generation under the same roof. Featuring a self-contained granny flat, the Ivy provides an exceptional dual-living solution for extended family, teenagers, guests or rental income.

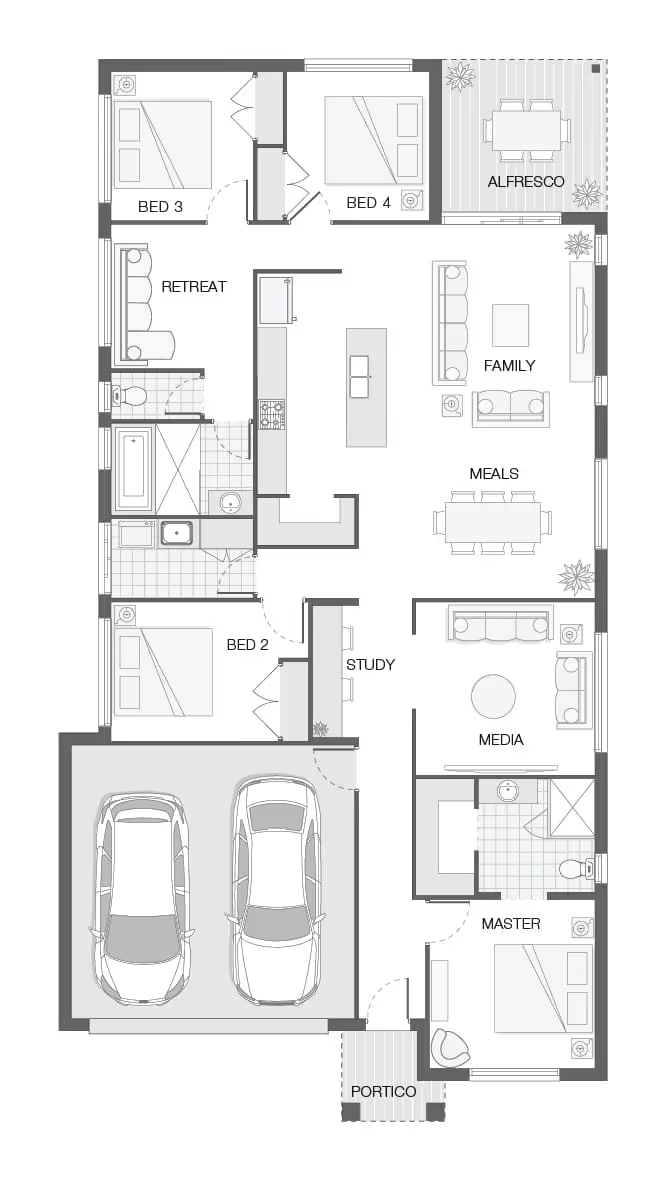
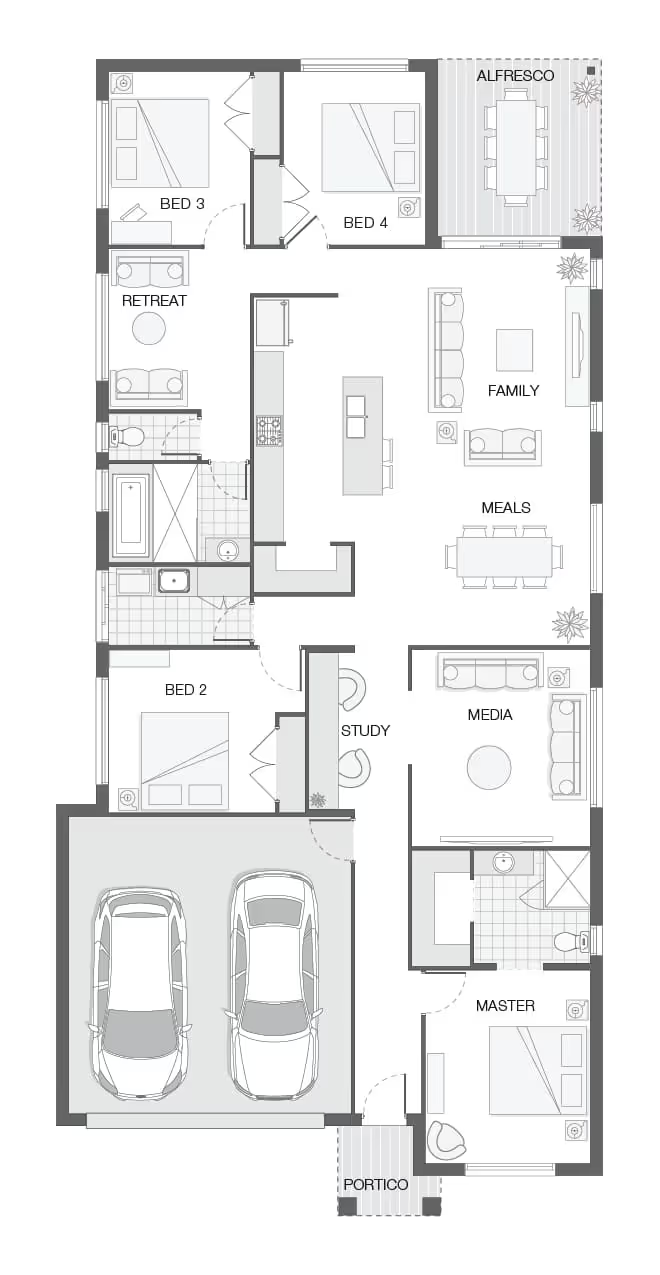
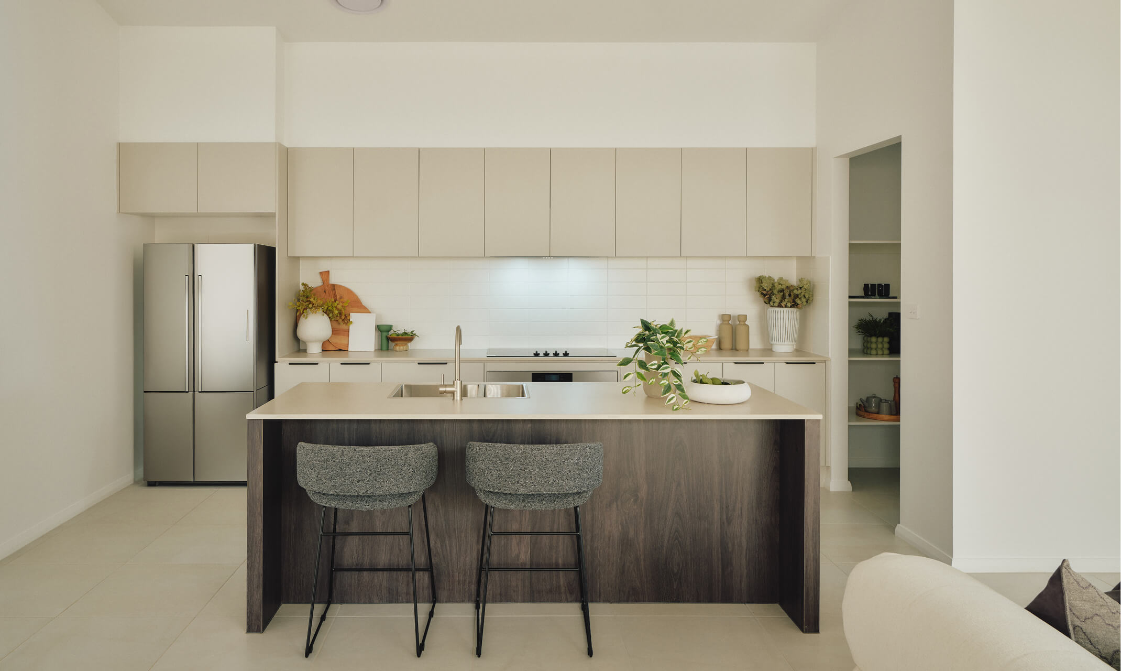
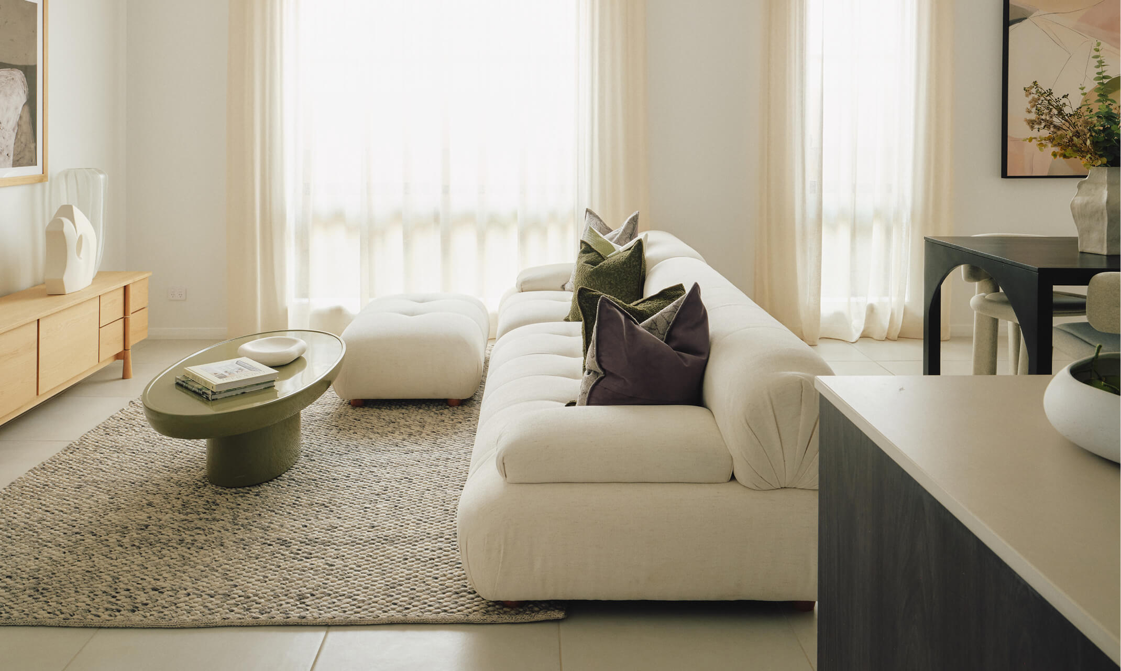

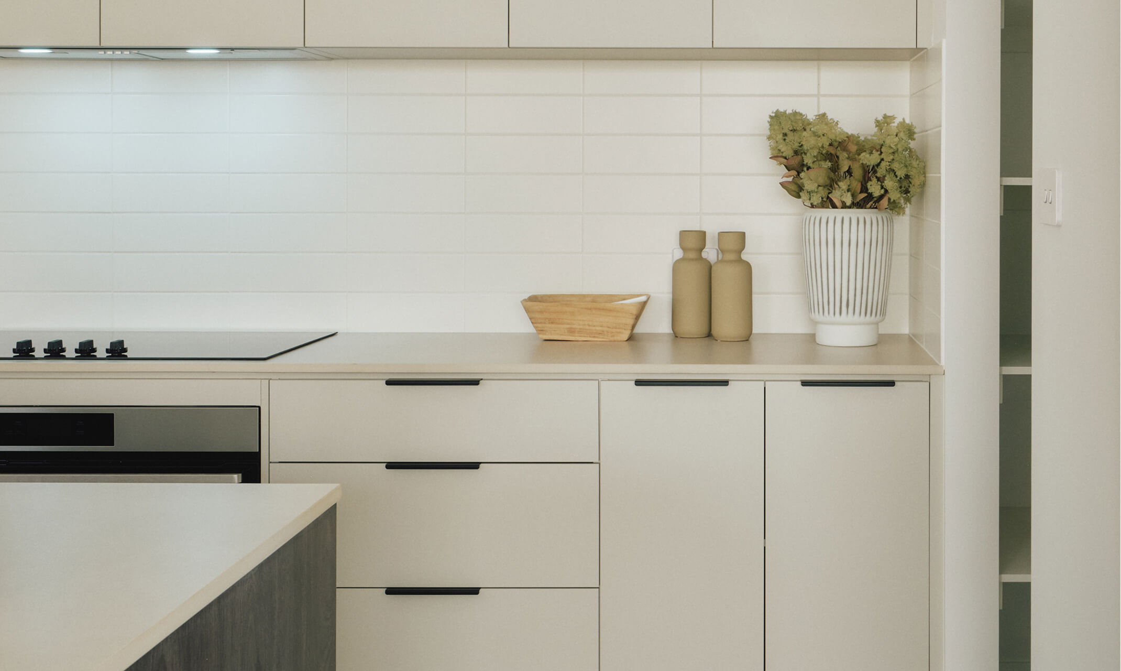
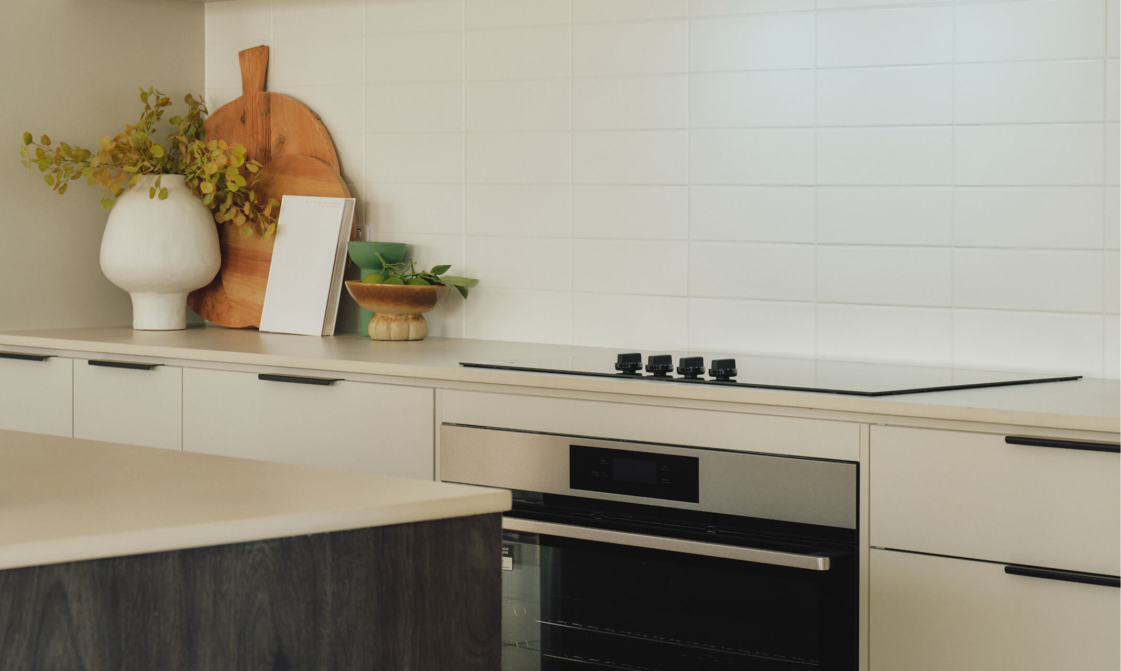
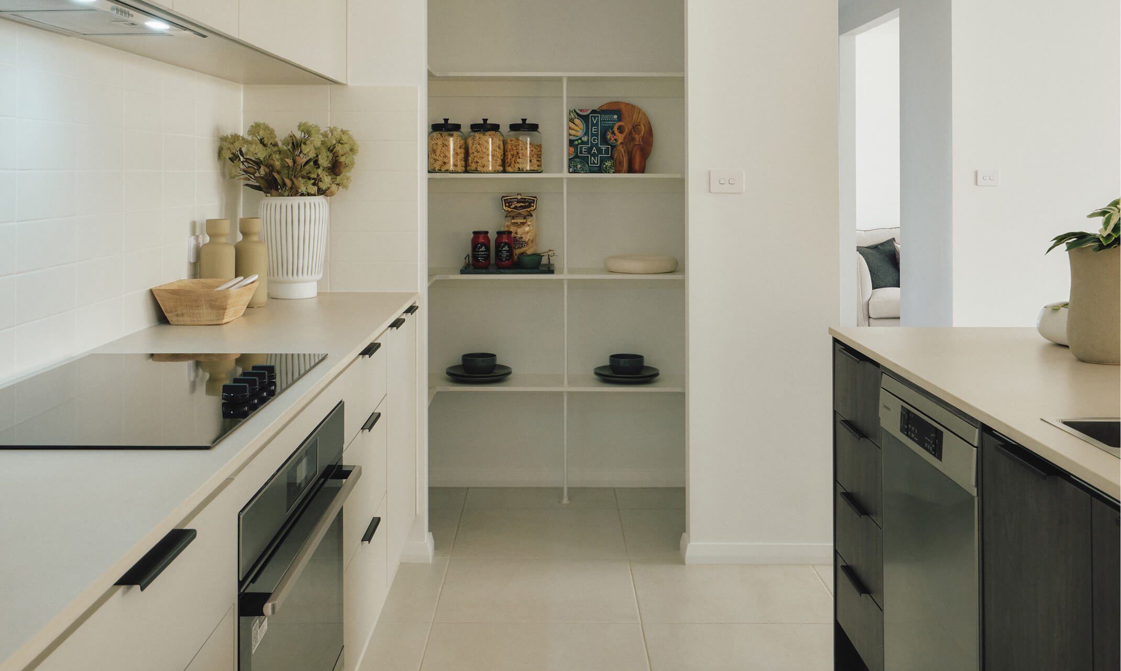
The main residence offers spacious and comfortable family living, with an open-plan family, meals and kitchen area creating the central hub of the home. The adjoining alfresco extends the living space outdoors, providing the perfect setting for entertaining or relaxing with the family.

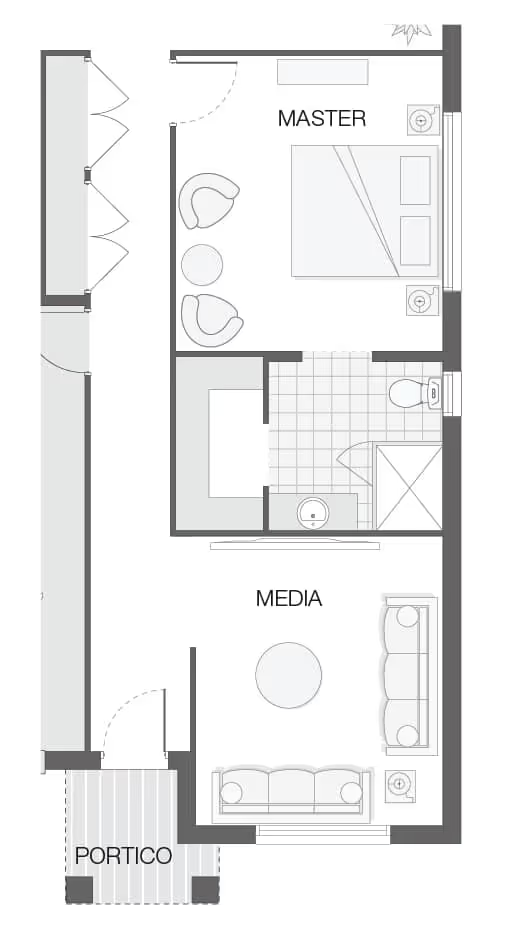
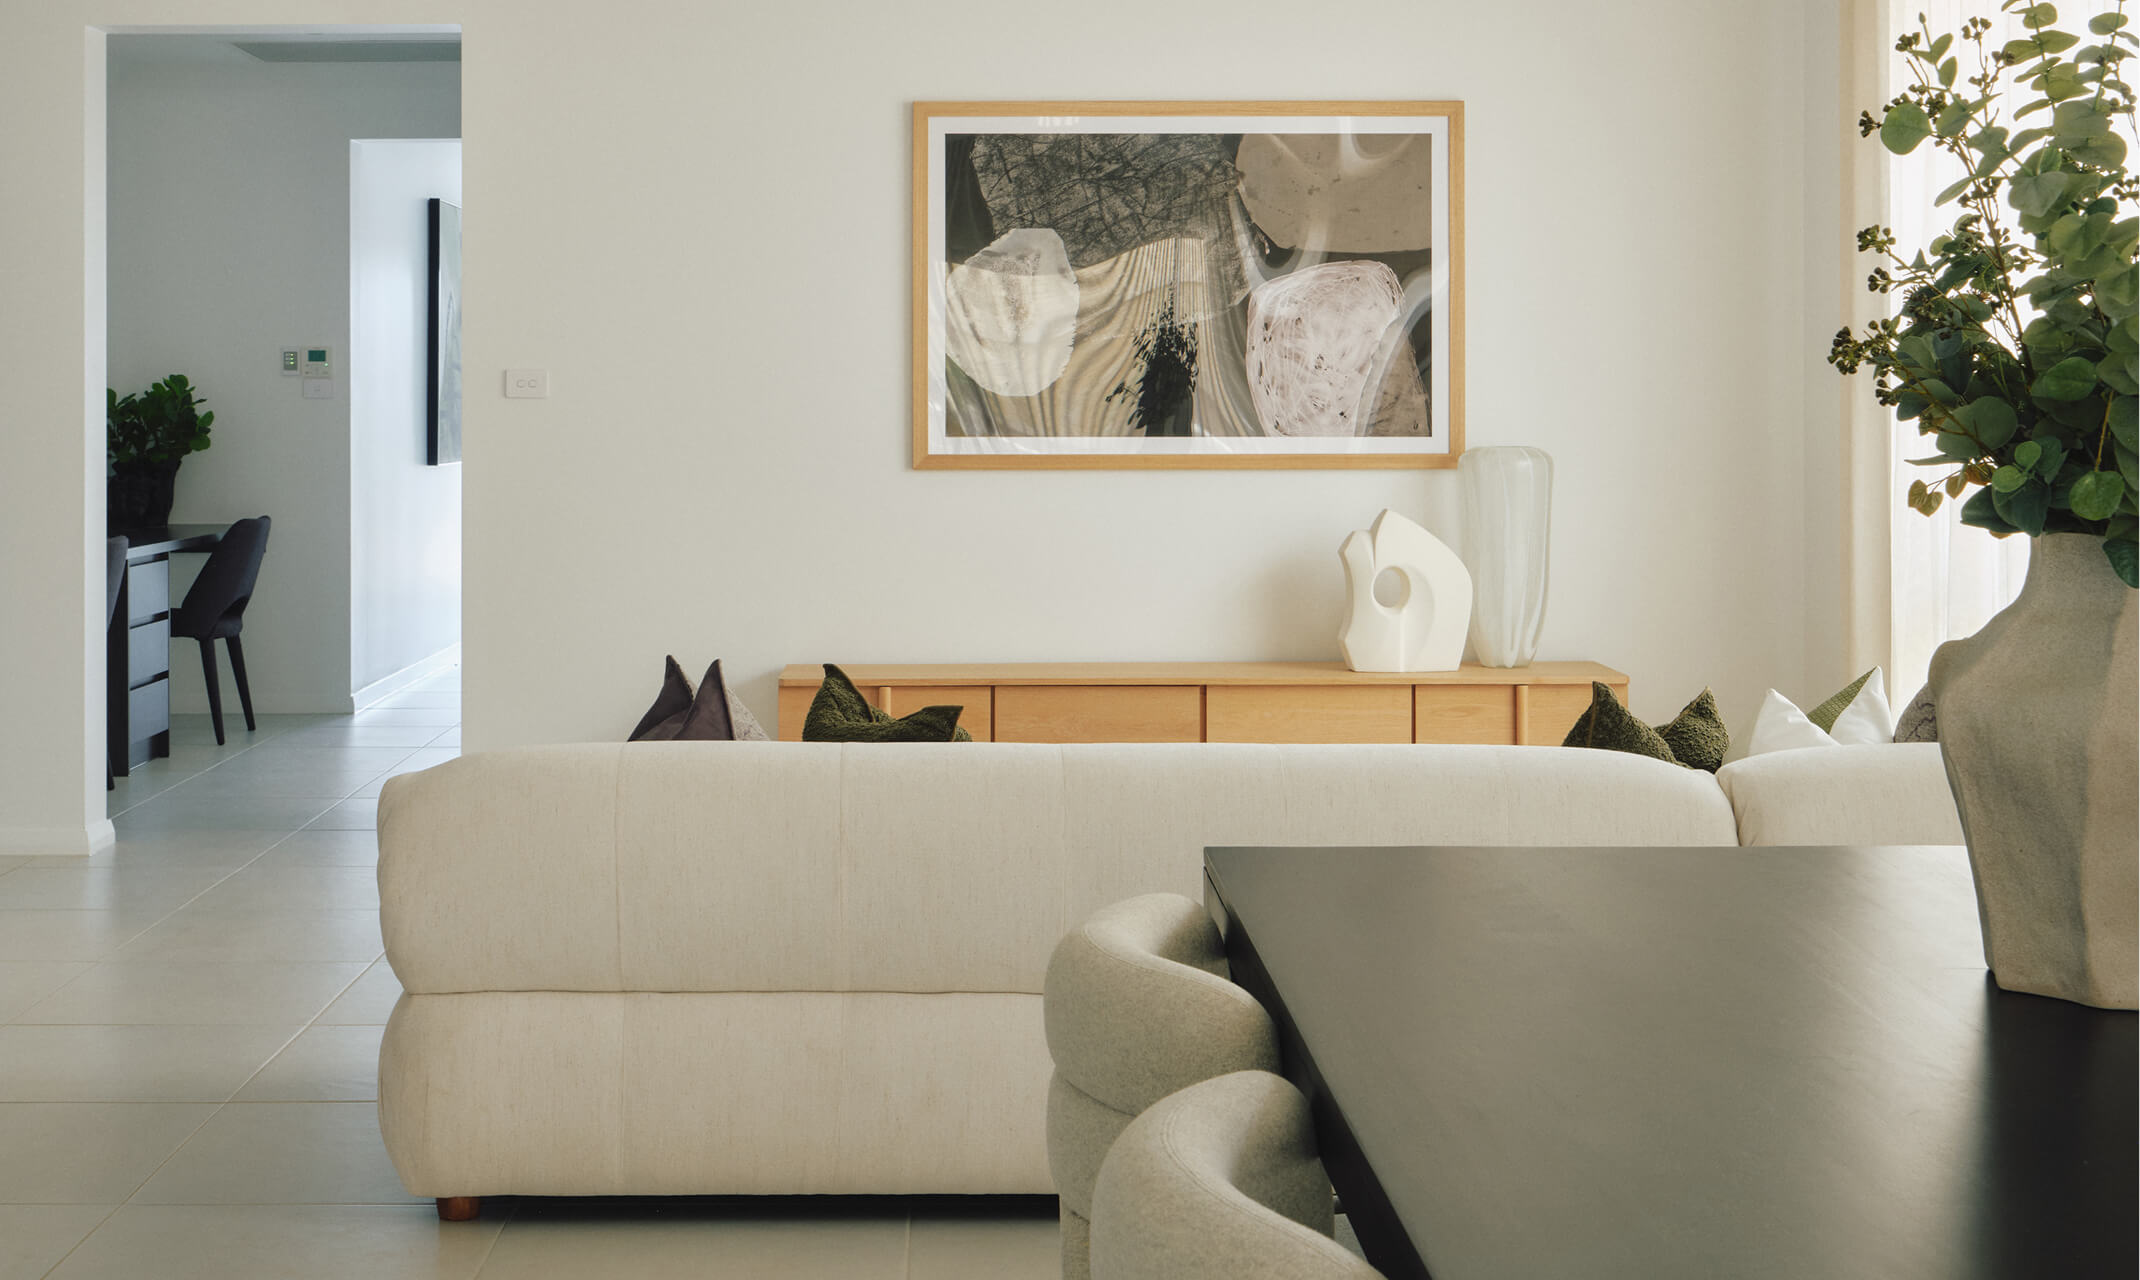
The main home includes a private master bedroom, additional bedrooms and a dedicated study/nook, providing plenty of room for the family to spread out. A separate living area adds another flexible space for relaxing, entertaining or quiet time.

The self-contained granny flat provides genuine independence, with its own living facilities and accommodation, making the Ivy an ideal choice for multi-generational living or homeowners looking for additional income potential.

With a generous double garage, multiple living zones and a clever separation between the main residence and granny flat, the Ivy offers the perfect balance of togetherness and independence.

One home. Two living solutions. Endless flexibility.
No items found.
Options:
Description

The Ivy

The Ivy is designed for modern families who value space, flexibility and the freedom to accommodate more than one generation under the same roof. Featuring a self-contained granny flat, the Ivy provides an exceptional dual-living solution for extended family, teenagers, guests or rental income.

The main residence offers spacious and comfortable family living, with an open-plan family, meals and kitchen area creating the central hub of the home. The adjoining alfresco extends the living space outdoors, providing the perfect setting for entertaining or relaxing with the family.

The main home includes a private master bedroom, additional bedrooms and a dedicated study/nook, providing plenty of room for the family to spread out. A separate living area adds another flexible space for relaxing, entertaining or quiet time.

The self-contained granny flat provides genuine independence, with its own living facilities and accommodation, making the Ivy an ideal choice for multi-generational living or homeowners looking for additional income potential.

With a generous double garage, multiple living zones and a clever separation between the main residence and granny flat, the Ivy offers the perfect balance of togetherness and independence.

One home. Two living solutions. Endless flexibility.

Specifications

Ivy - 28

Room Dimensions

Meals

3.43

x

3

m

Family

4.44

x

4.27

m

Kitchen & Family

x

m

Master Bedroom

4.3

x

3.4

m

Bedroom 2

2.9

x

3

m

Bedroom 3

2.9

x

3

m

Bedroom 4

3.11

x

3.01

m

Guest (Bed 5)

x

m

Study

1.25

x

2.99

m

Office

x

m

Media

x

m

Lounge

x

m

Games

x

m

Rumpus

x

m

Outdoor Dining

x

m

Alfresco

4.1

x

2.88

m

Alfresco (B)

x

m

Balcony

x

m

Overall Dimensions

13.25

x

23.19

m

Floor Areas

Lower Living

Upper Living

SF/Middle Living

Garage

Garage 2

Alfresco

11.8

Balcony

Portico

4.8

Courtyard

Portico 2

Total Area (m2)

264.2

Total Area (sq)

28.4

sq

Min. lot Width

15

Specifications

Ivy - 28

Facades

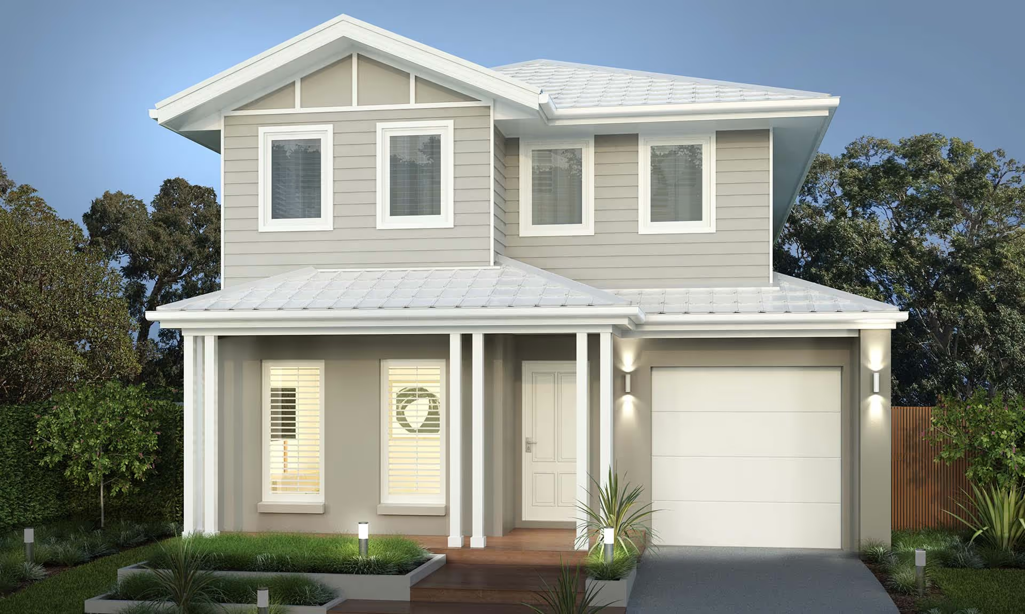
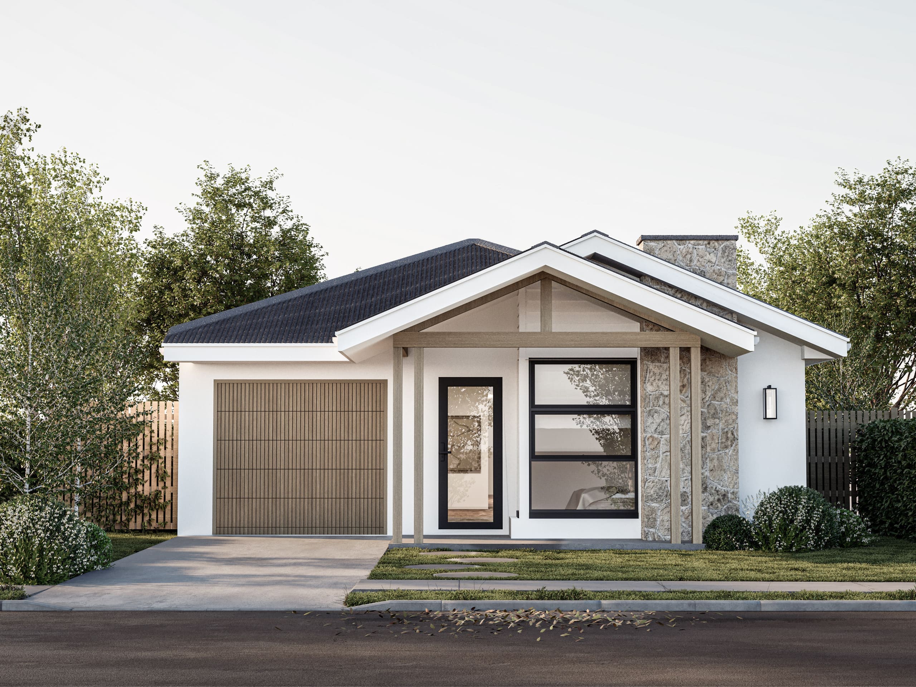
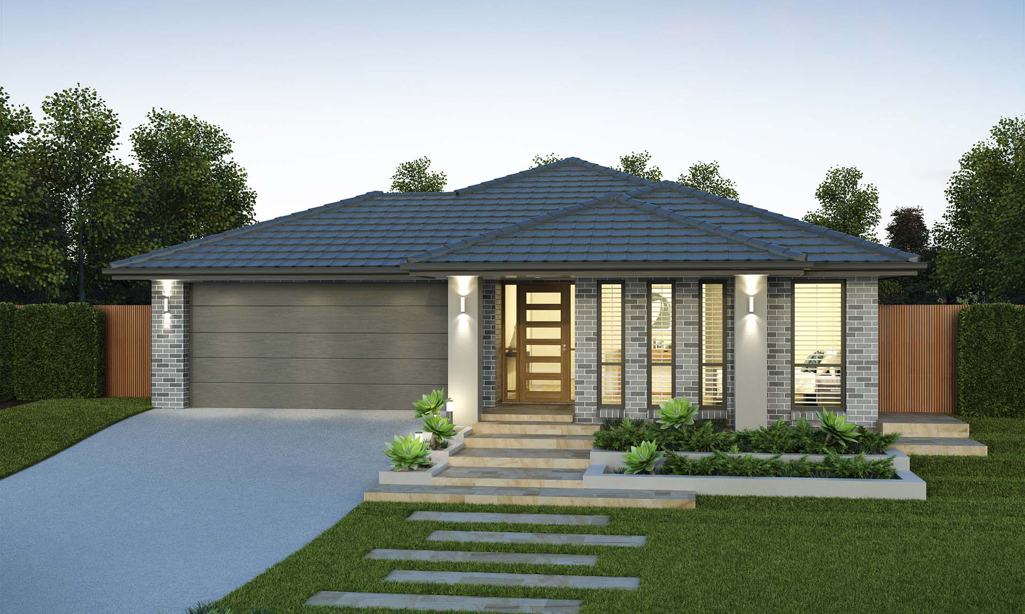
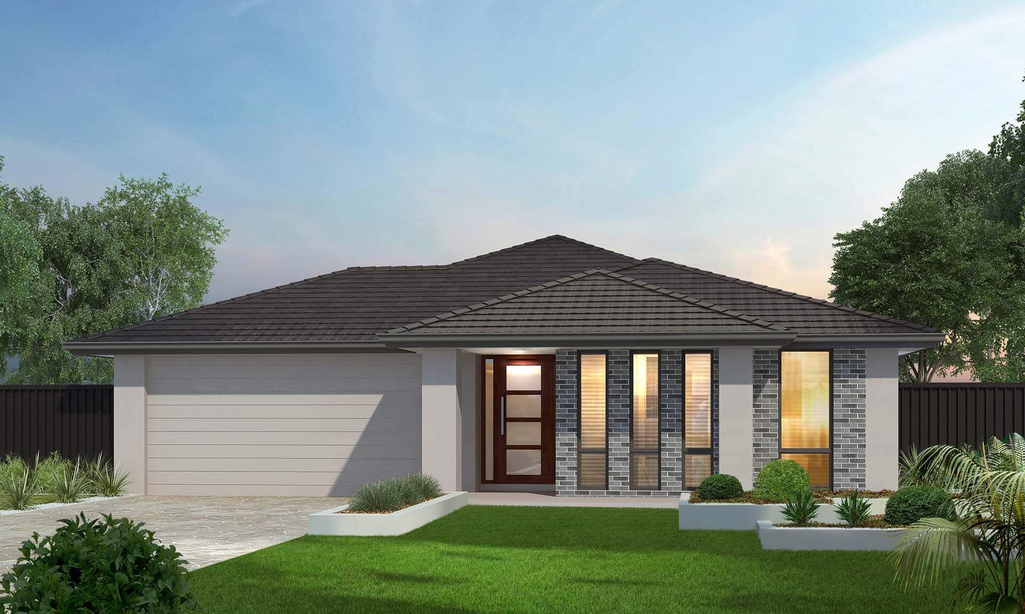
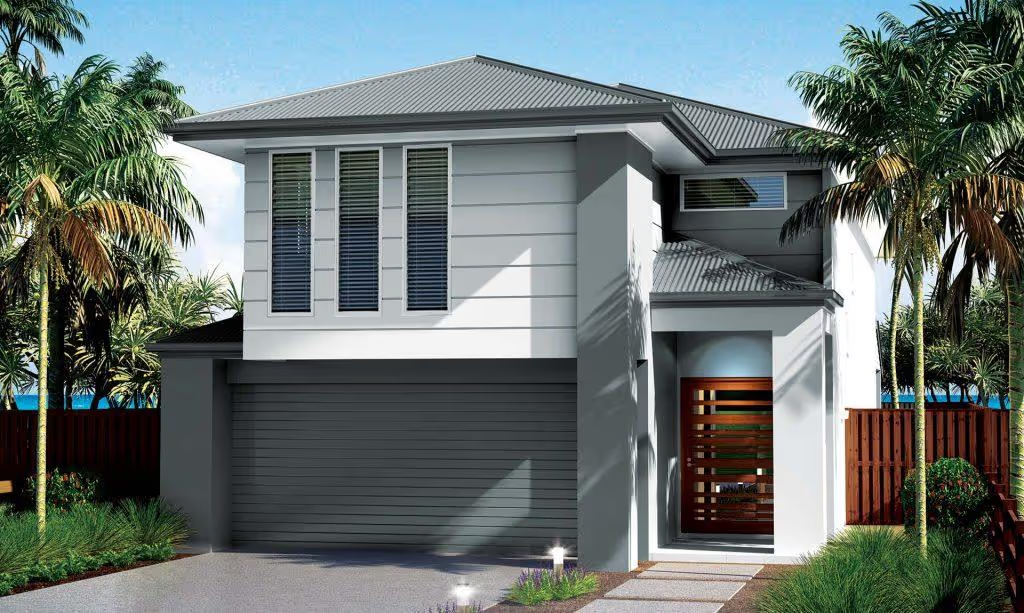
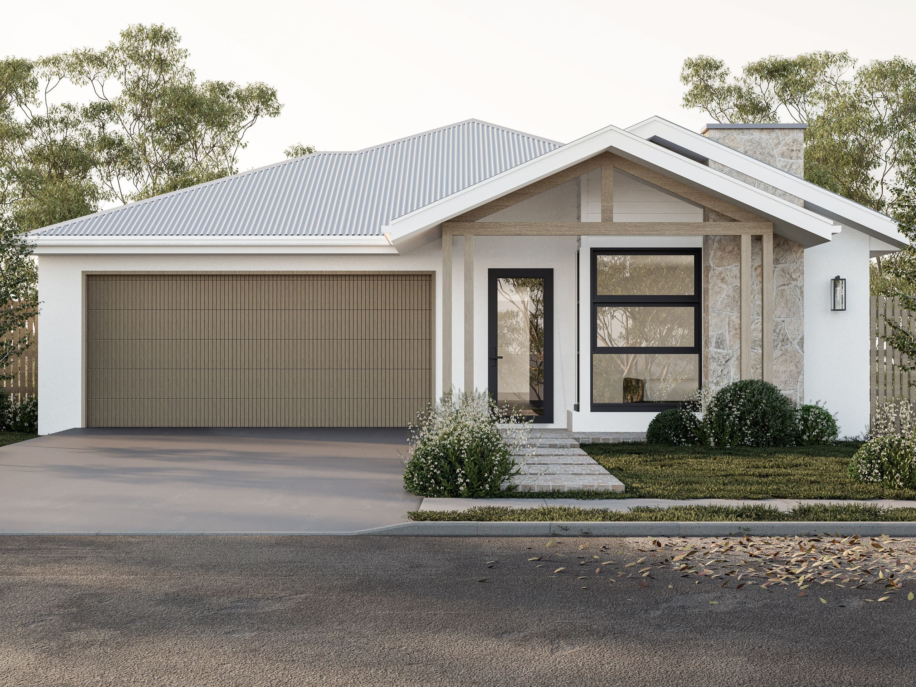
Choose a Look

We offer a wide range of façade options, giving you the flexibility to mix and match finishes. Personalise your home to reflect your unique taste and perfectly suit its location.

Ashton
Bexley
Byron
Fairhaven
Haven
San Jose
Taylor

Find the Right Colour Scheme for Your Home

Selecting the perfect colours is crucial to achieving the ambiance and character you envision for your home. Our colour consultant will create the perfect scheme for you taking into account your personality and lifestyle.

Find the Right Colour Scheme for Your Home
Contact

Book a Consultation

We’re here to answer your questions and assist you.

Book a consultation with our home specialists to discuss your vision and receive expert guidance tailored to your needs.
Meet with our team to explore customised options and develop a clear, personalised plan for your dream home.
Proceed with confidence, supported by a transparent process and a dedicated team committed to exceptional quality and value.
MBA Award Winners Badge
HIA Award Winners Badge

Lets Start Your Building Journey

Select option
Select option
Thanks for booking your consultation!

We’ve received your request and our team will be in touch shortly to confirm the details.

Oops! Something went wrong. Please try again.

Lets Start Your Building Journey

Select option
Thanks for booking your consultation!

We’ve received your request and our team will be in touch shortly to confirm the details.

Oops! Something went wrong. Please try again.