The Madison

4
2.5
1
233.62
No items found.
No items found.
No items found.
Options:
Options:
Options:
Description

The Madison

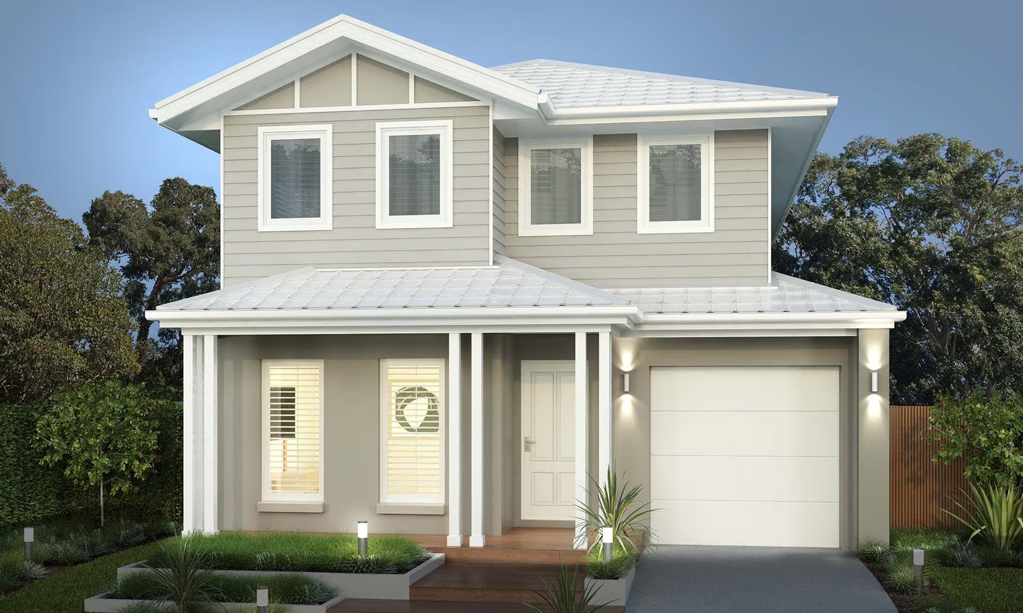
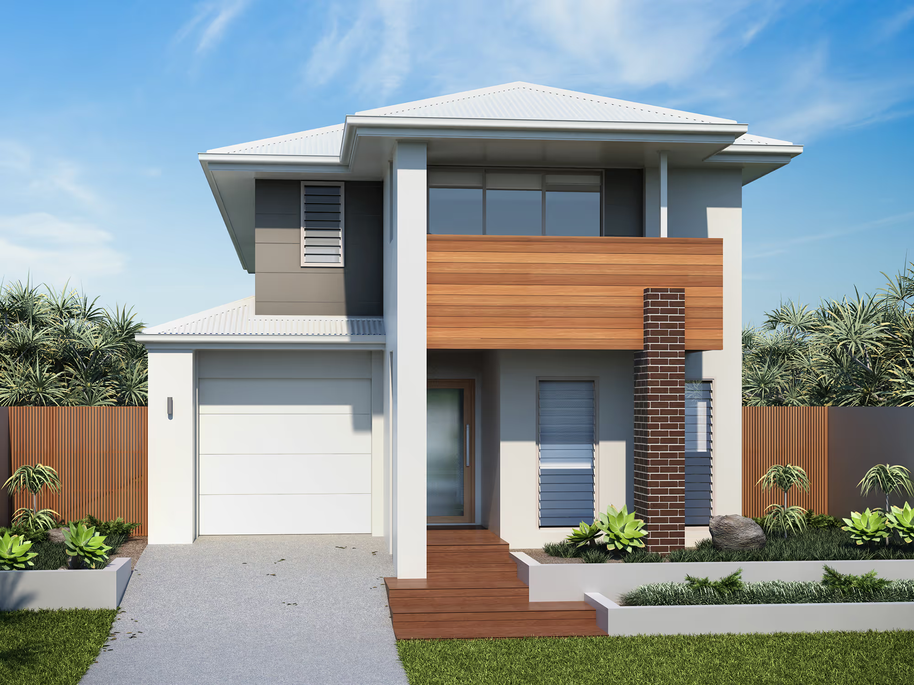
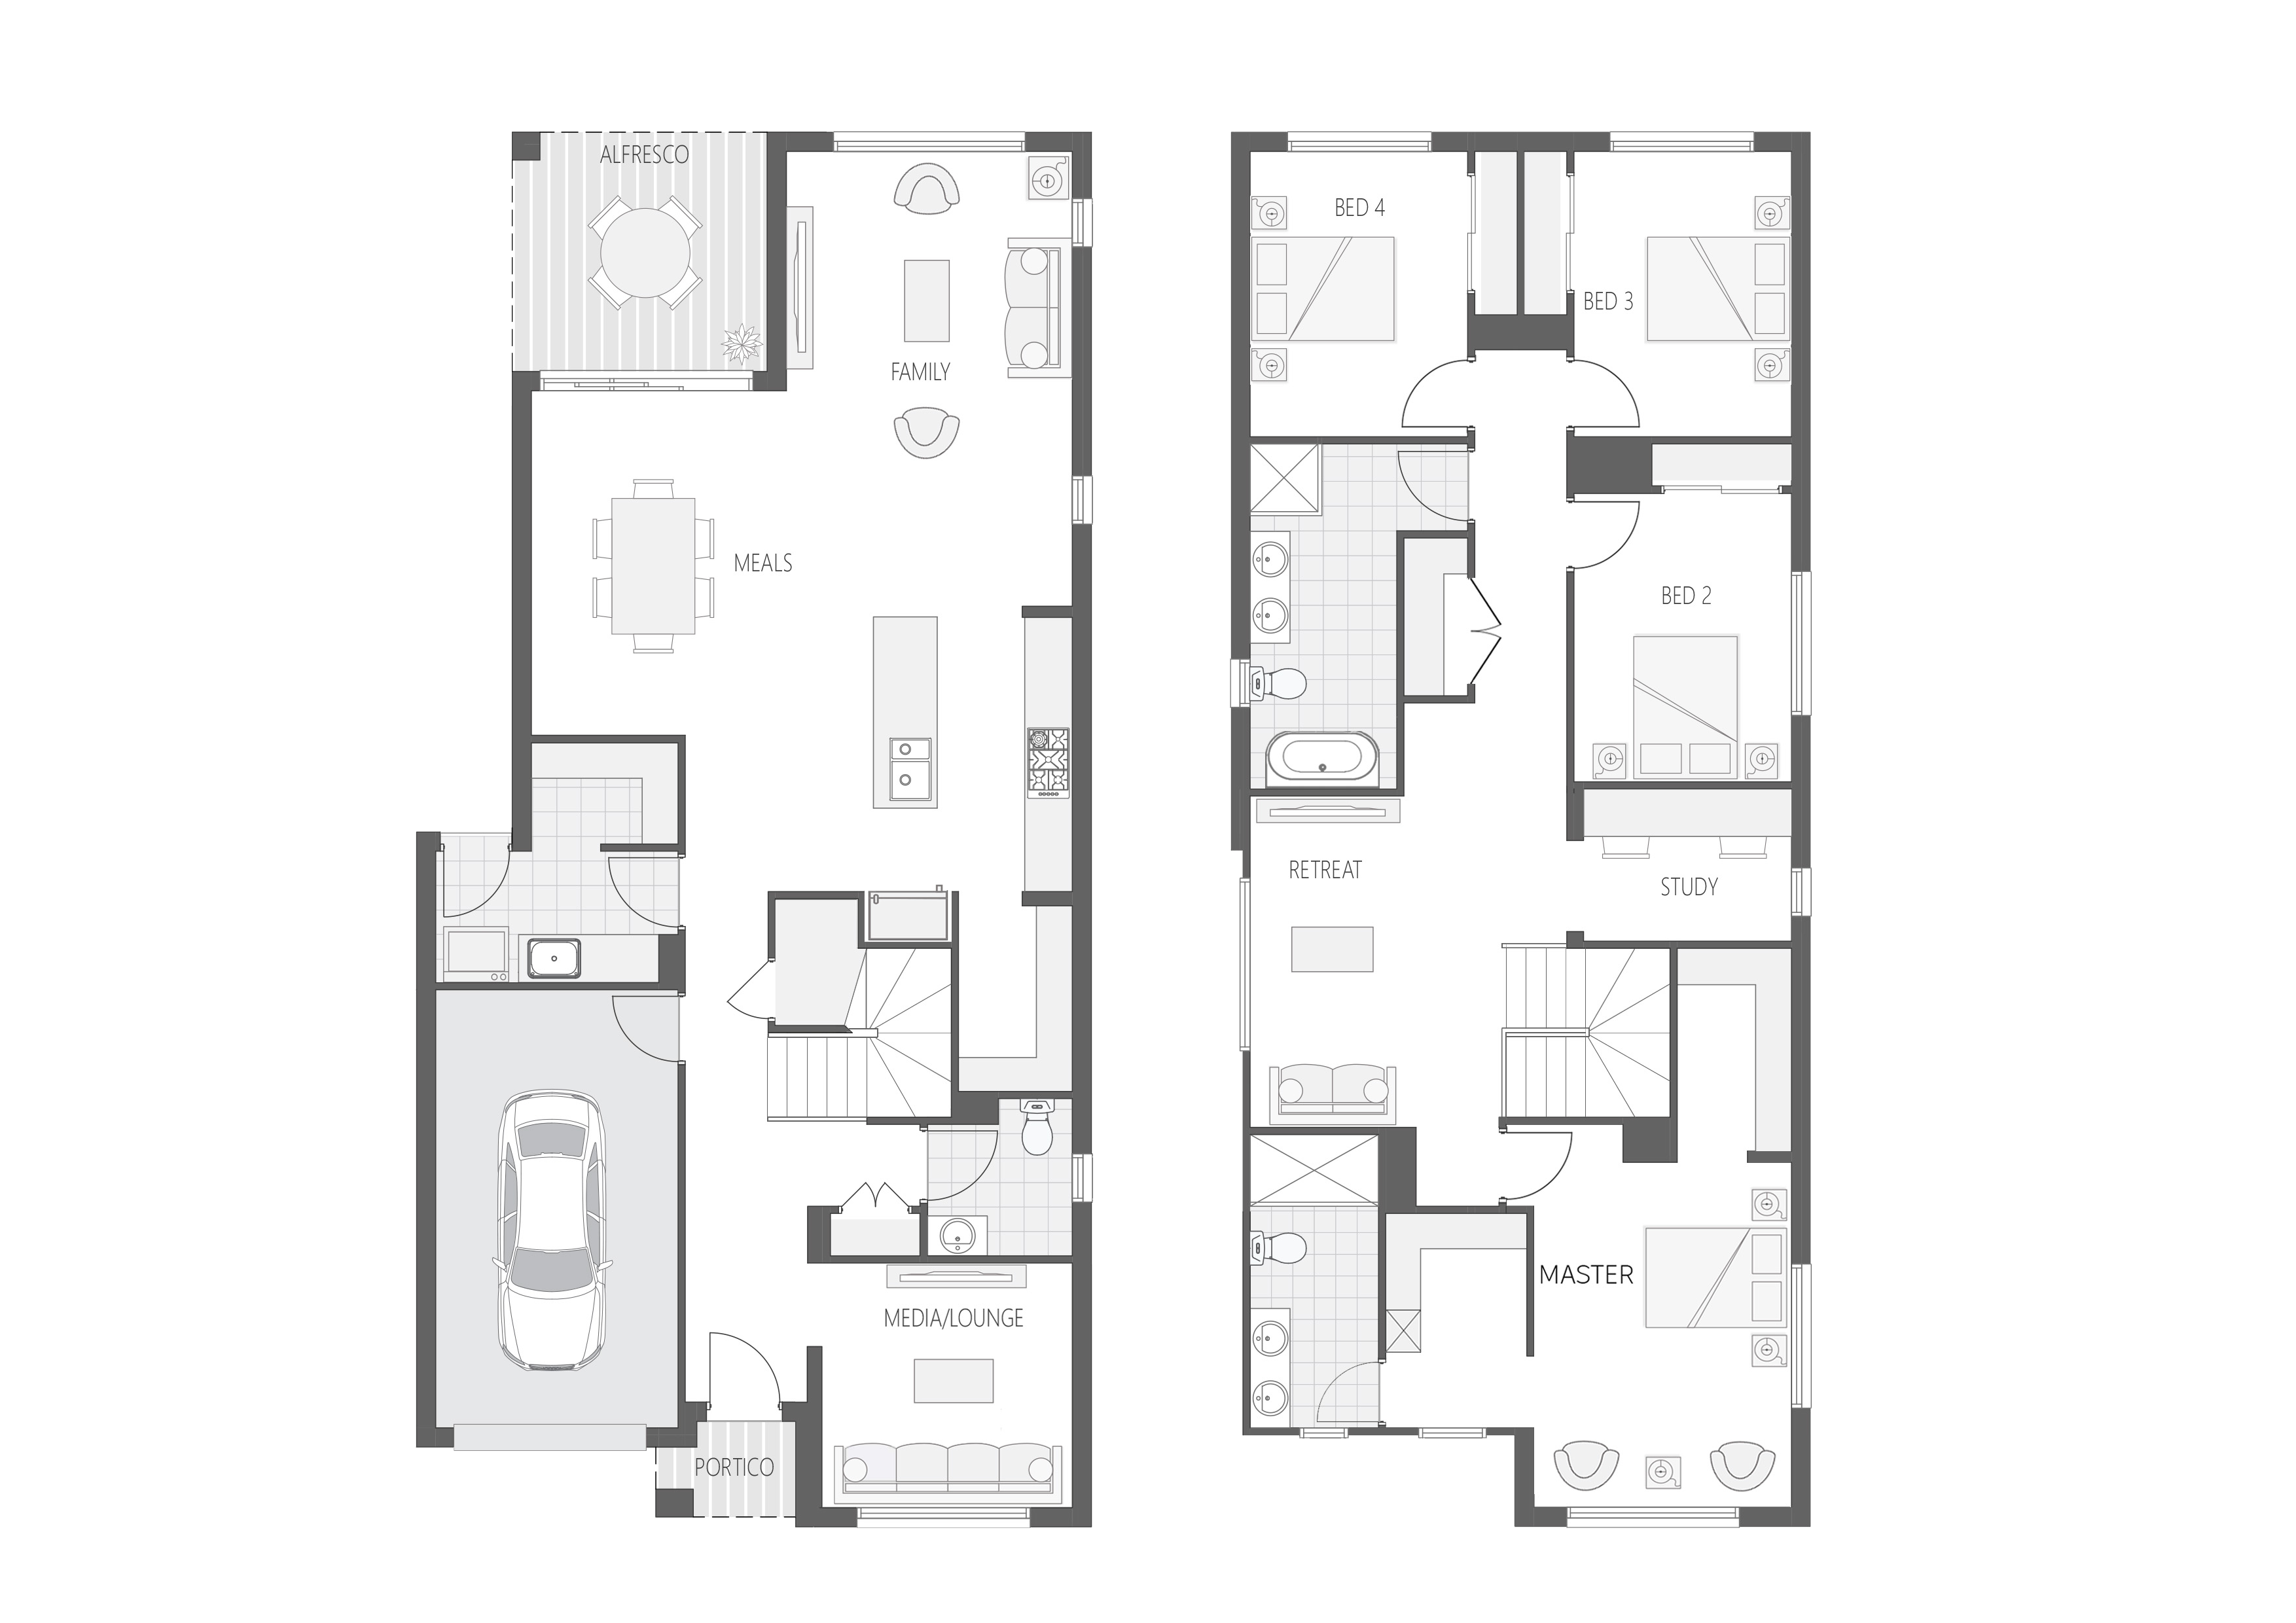
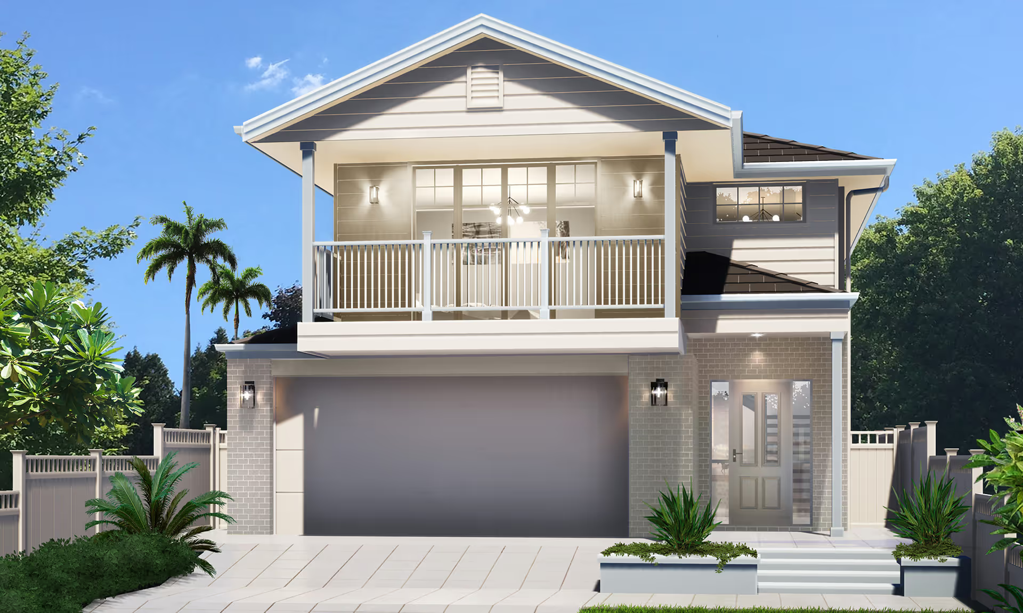
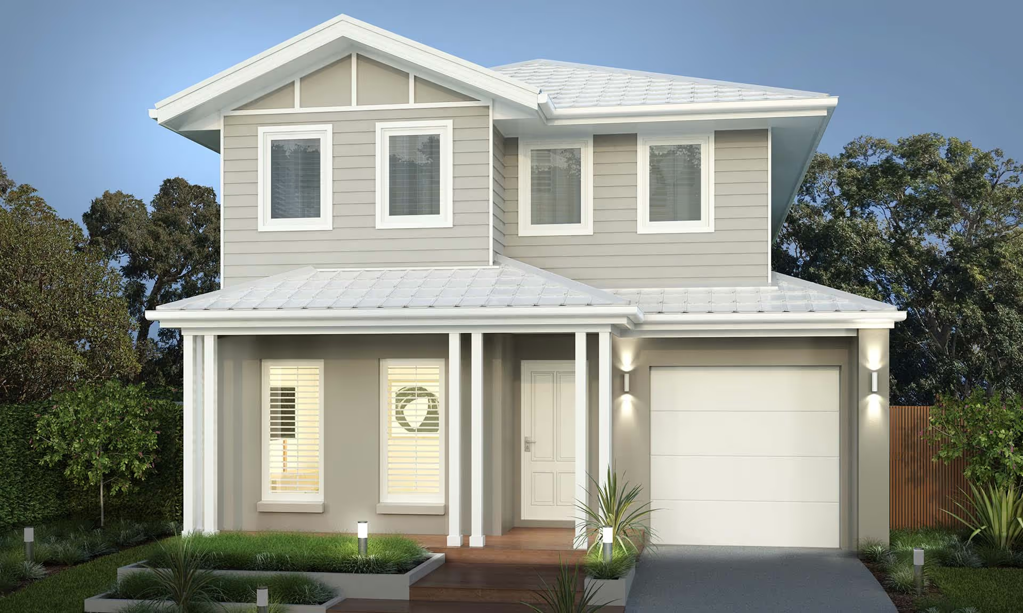
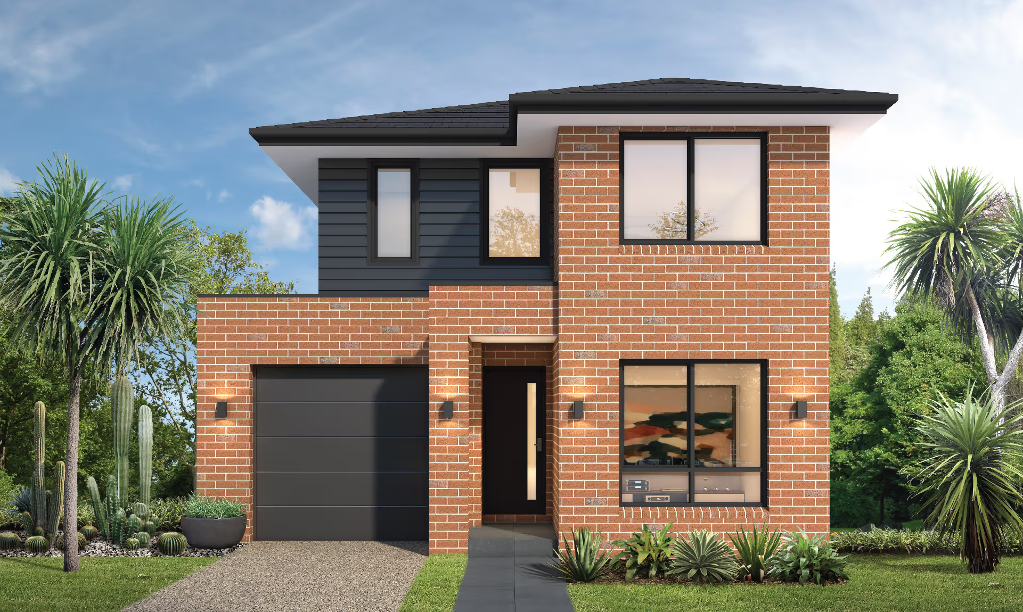
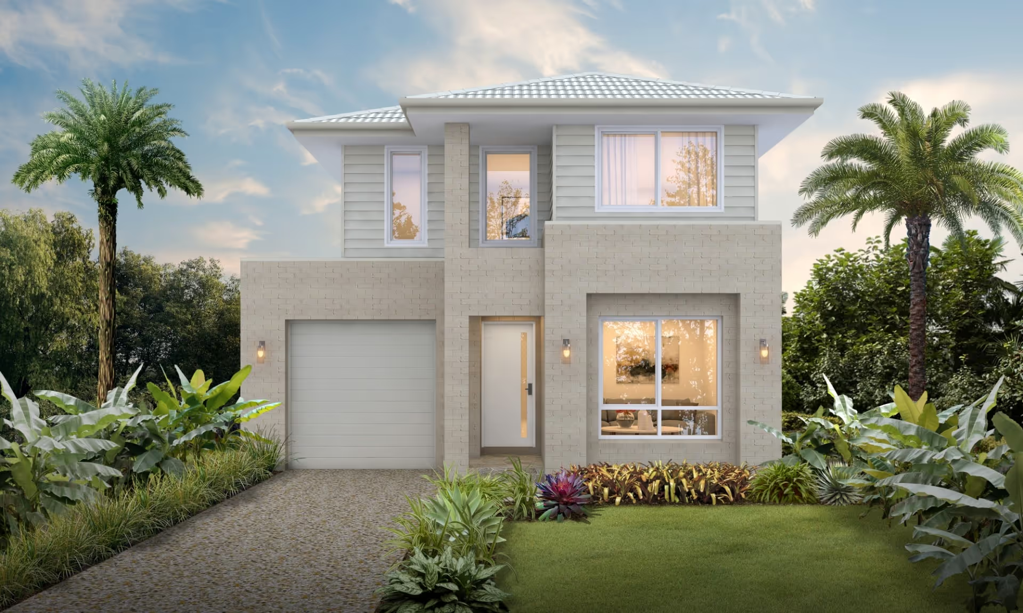
The Madison is a beautifully balanced double-storey home designed for growing families who value both connection and privacy. Thoughtfully planned to maximise space and functionality, this home combines generous open-plan living with dedicated retreat areas, creating a lifestyle that adapts to every stage of family life.

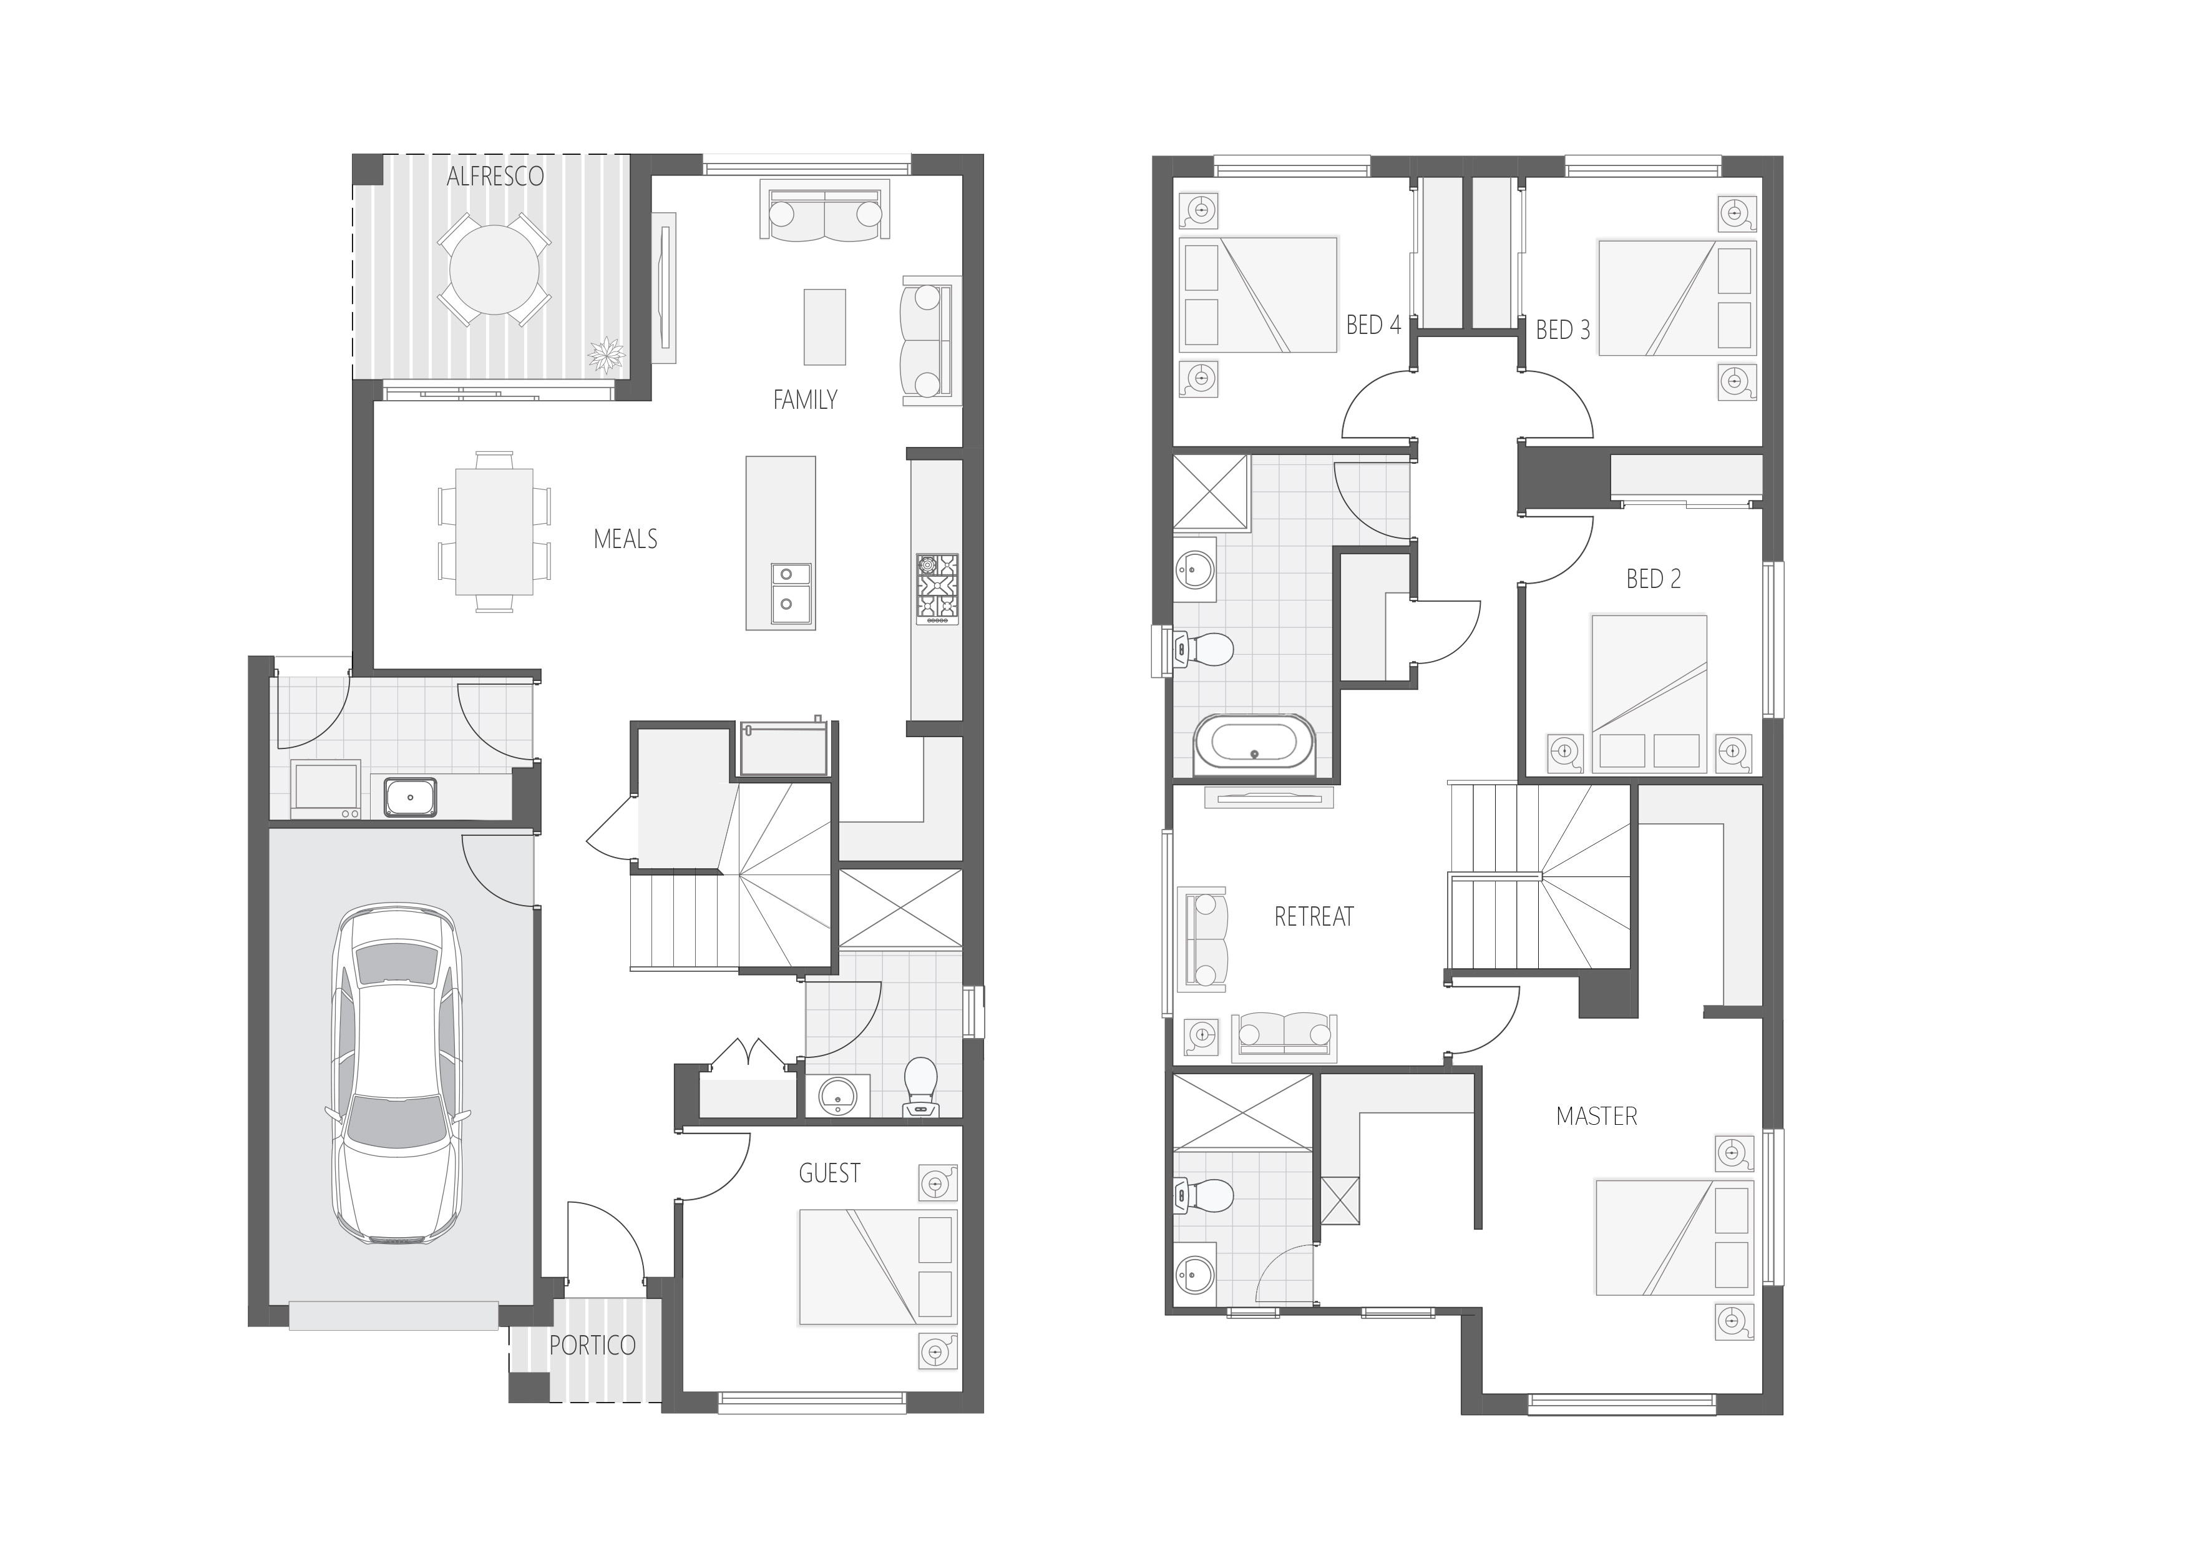
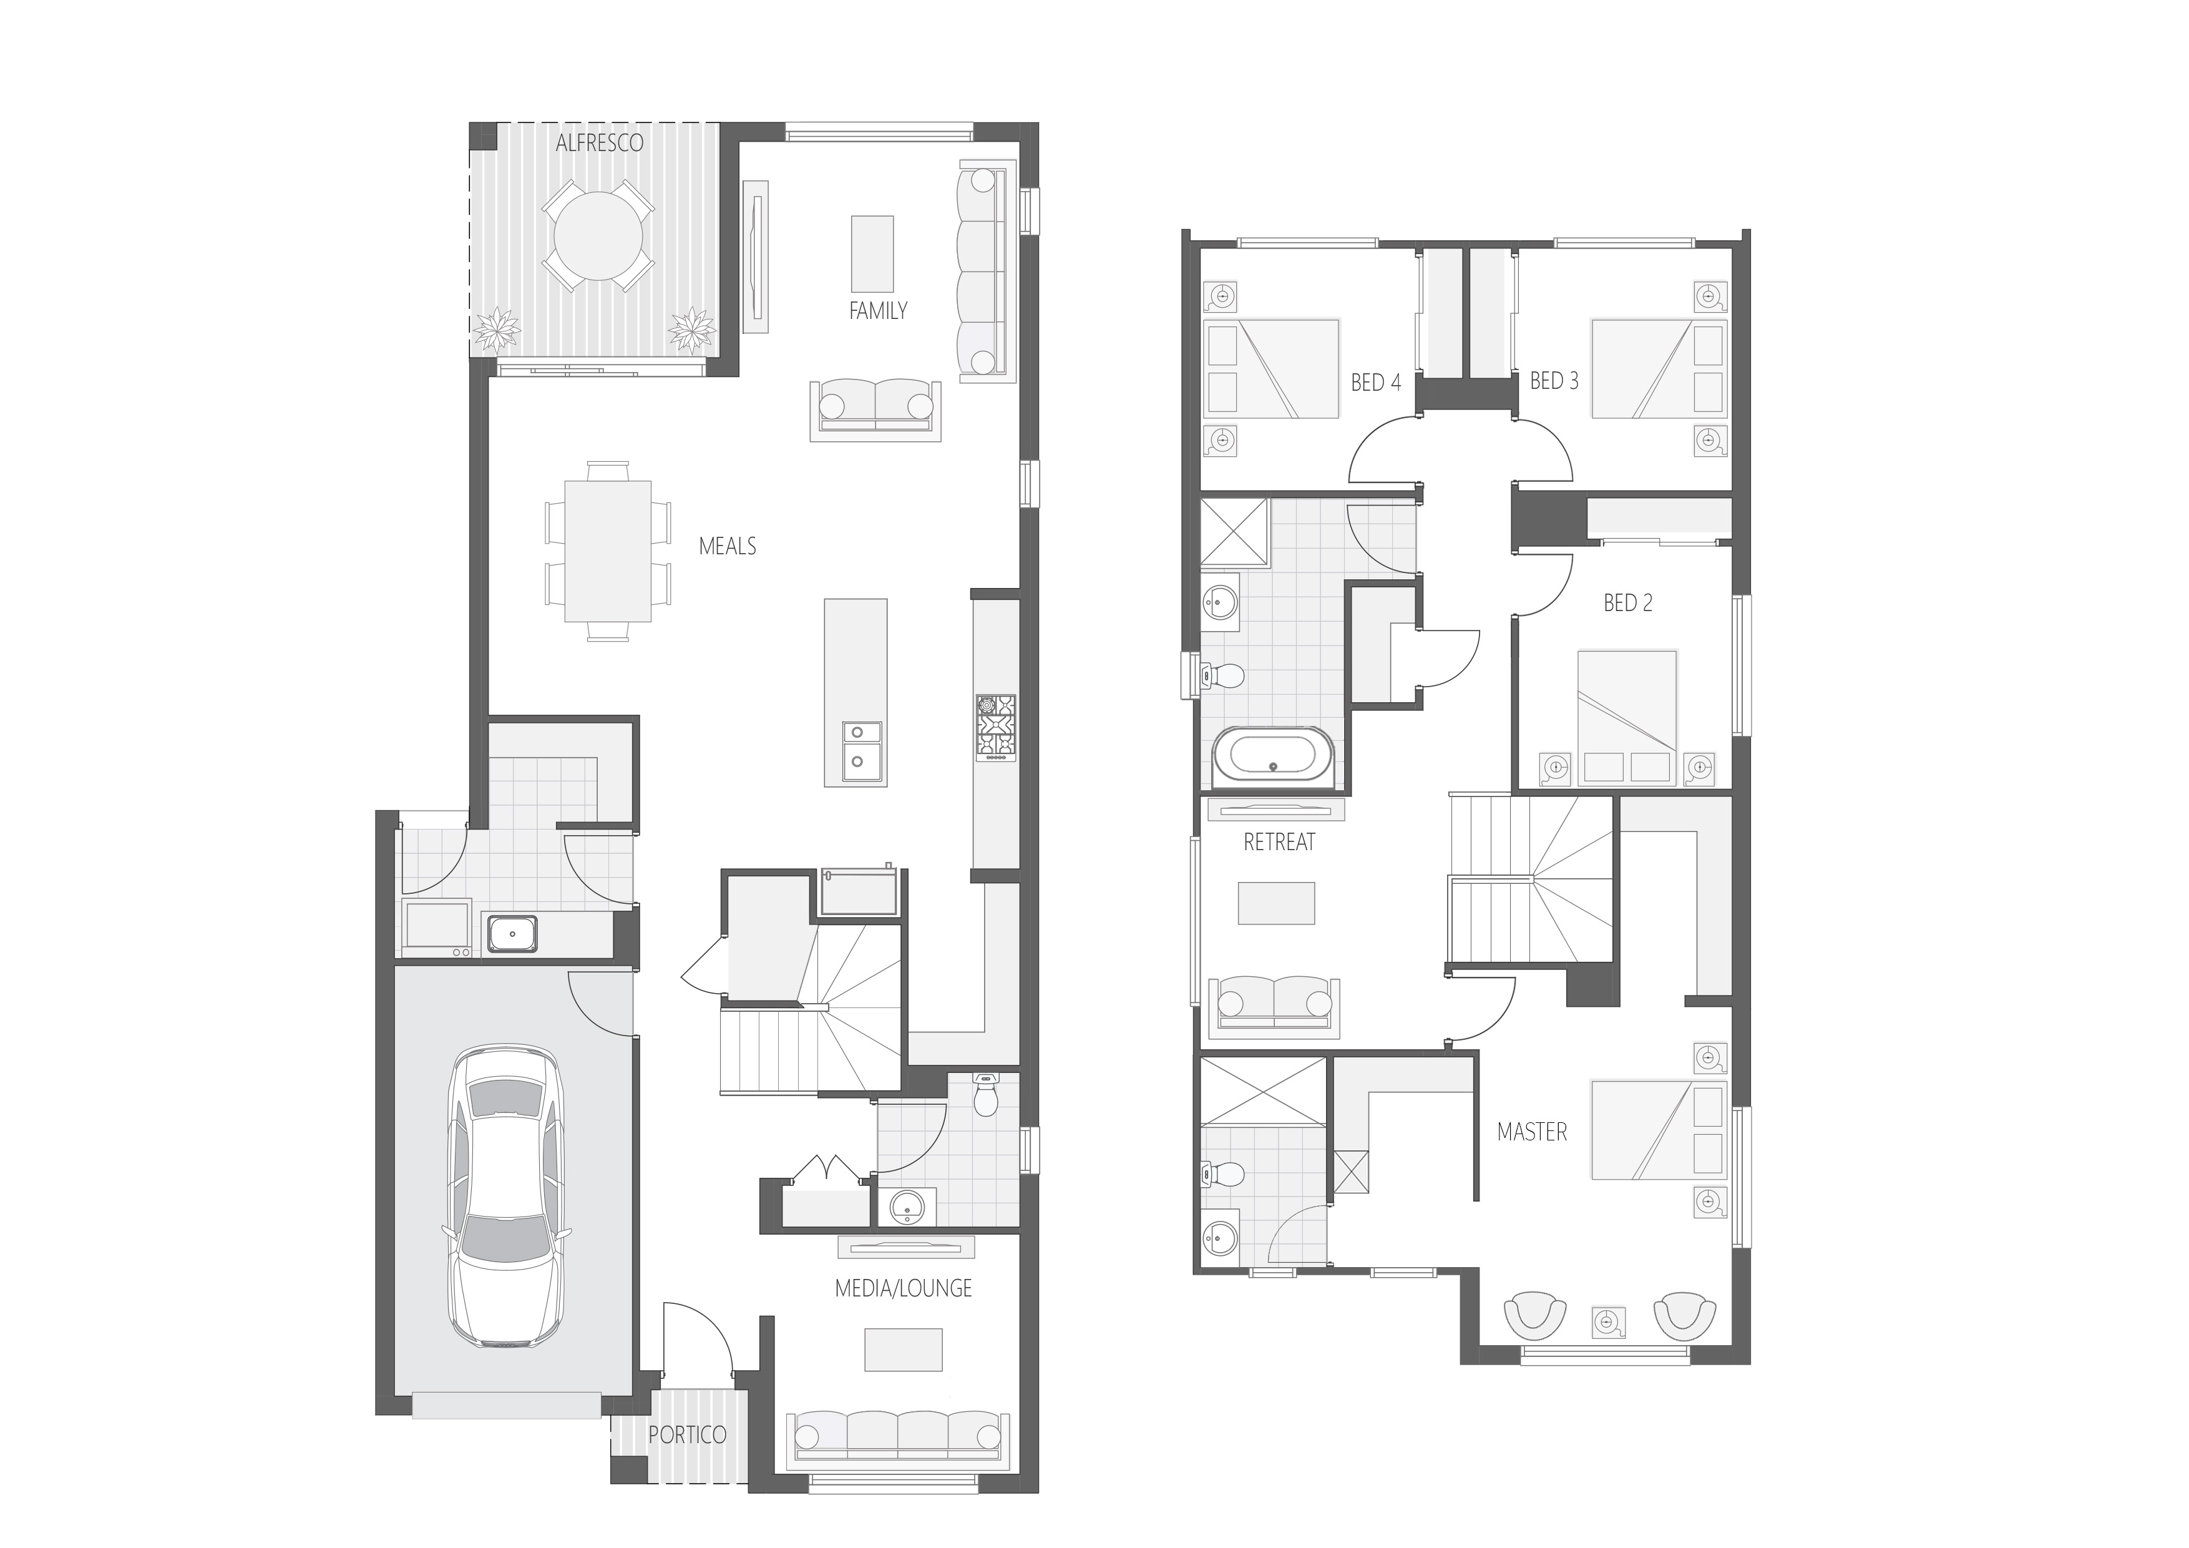
At the heart of the home, the expansive kitchen, meals and family area forms a welcoming hub for everyday living and entertaining. A large island kitchen overlooks the living spaces and flows seamlessly to the alfresco, creating an effortless indoor-outdoor connection for year-round enjoyment.

A separate media lounge positioned at the front of the home provides a quiet space to relax, work or unwind, while the upstairs retreat offers an additional breakout zone ideal for children and teenagers.

The upper floor is dedicated to accommodation, featuring four well-proportioned bedrooms, including a private master suite complete with walk-in robe and ensuite. Three additional bedrooms are conveniently positioned around the family bathroom, providing comfort and practicality for the whole household.

Combining contemporary design, flexible living spaces and intelligent planning, the Madison delivers a home that is both stylish and functional, perfectly suited to modern family living.
Specifications

Madison 23

Room Dimensions

Total Home Area

Home Depth

m

Home Width

m

Meals

3.2

x

3.09

m

Family

3.59

x

3.14

m

Kitchen & Family

x

m

Master Bedroom

3.23

x

4.33

m

Bedroom 2

2.73

x

3.09

m

Bedroom 3

2.73

x

3.11

m

Bedroom 4

2.73

x

3.11

m

Guest (Bed 5)

x

m

Study

x

m

Office

x

m

Media

3.23

x

3.07

m

Lounge

3.12

x

3.24

m

Games

x

m

Rumpus

x

m

Outdoor Dining

x

m

Alfresco

3.2

x

2.6

m

Alfresco (B)

x

m

Balcony

x

m

Overall Dimensions

8.47

x

14.5

m

Floor Areas

Lower Living

83.57

Upper Living

100.22

SF/Middle Living

Garage

18.82

Garage 2

FECA

Alfresco

8.32

Balcony

Portico

1.94

Courtyard

Portico 2

UCA

GFA (m²)

212.87

GFA (squ)

22.9

sq

Min. lot Width

10

Specifications

Madison 23

Specifications

Madison 25

Room Dimensions

Total Home Area

Home Depth

m

Home Width

m

Meals

3.2

x

4.33

m

Family

3.59

x

5.71

m

Kitchen & Family

x

m

Master Bedroom

3.23

x

4.33

m

Bedroom 2

2.73

x

3.1

m

Bedroom 3

2.73

x

3.1

m

Bedroom 4

2.75

x

3.1

m

Guest (Bed 5)

x

m

Study

x

m

Office

x

m

Media

3.23

x

3.07

m

Lounge

3.12

x

3.24

m

Games

x

m

Rumpus

x

m

Outdoor Dining

x

m

Alfresco

3.2

x

3

m

Alfresco (B)

x

m

Balcony

x

m

Overall Dimensions

8.47

x

17.5

m

Floor Areas

Lower Living

104.1

Upper Living

99.16

SF/Middle Living

Garage

18.82

Garage 2

FECA

Alfresco

9.6

Balcony

Portico

1.94

Courtyard

Portico 2

UCA

GFA (m²)

233.62

GFA (squ)

25.1

sq

Min. lot Width

10

Specifications

Madison 25

Specifications

Madison 28

Room Dimensions

Total Home Area

Home Depth

m

Home Width

m

Meals

3.2

x

4.33

m

Family

3.59

x

5.71

m

Kitchen & Family

x

m

Master Bedroom

3.23

x

4.33

m

Bedroom 2

2.73

x

3.62

m

Bedroom 3

2.73

x

3.58

m

Bedroom 4

2.73

x

3.58

m

Guest (Bed 5)

x

m

Study

x

m

Office

x

m

Media

3.23

x

3.07

m

Lounge

3.12

x

4.16

m

Games

x

m

Rumpus

x

m

Outdoor Dining

x

m

Alfresco

3.2

x

3

m

Alfresco (B)

x

m

Balcony

x

m

Overall Dimensions

8.47

x

17.5

m

Floor Areas

Lower Living

104.1

Upper Living

122.03

SF/Middle Living

Garage

18.82

Garage 2

FECA

Alfresco

9.6

Balcony

Portico

1.94

Courtyard

Portico 2

UCA

GFA (m²)

256.49

GFA (squ)

27.6

sq

Min. lot Width

10

Specifications

Madison 28

Facades

Choose a Look

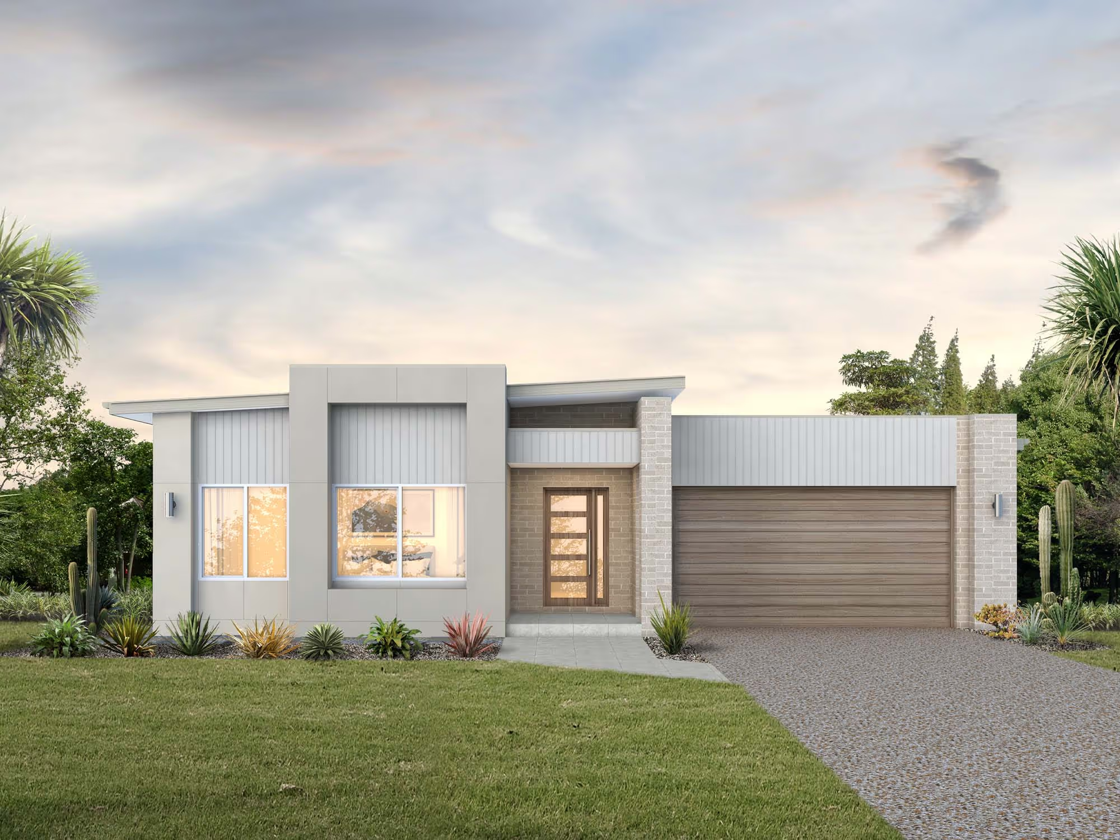
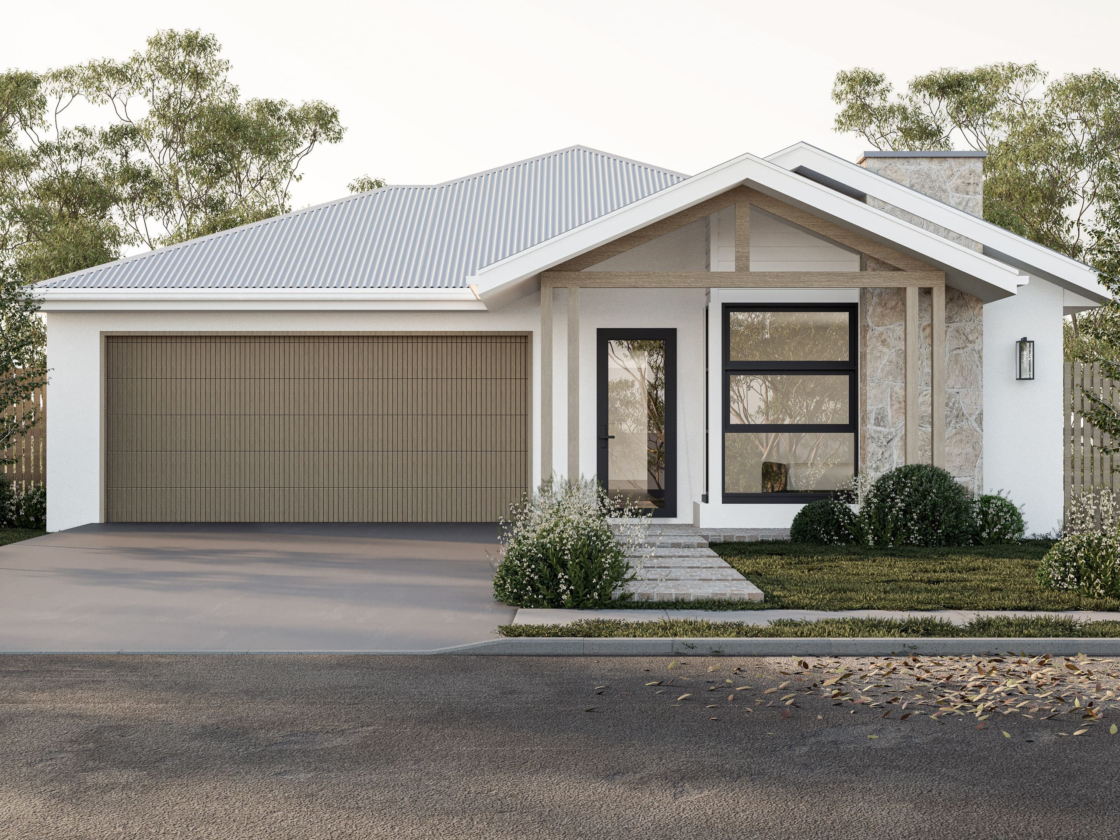
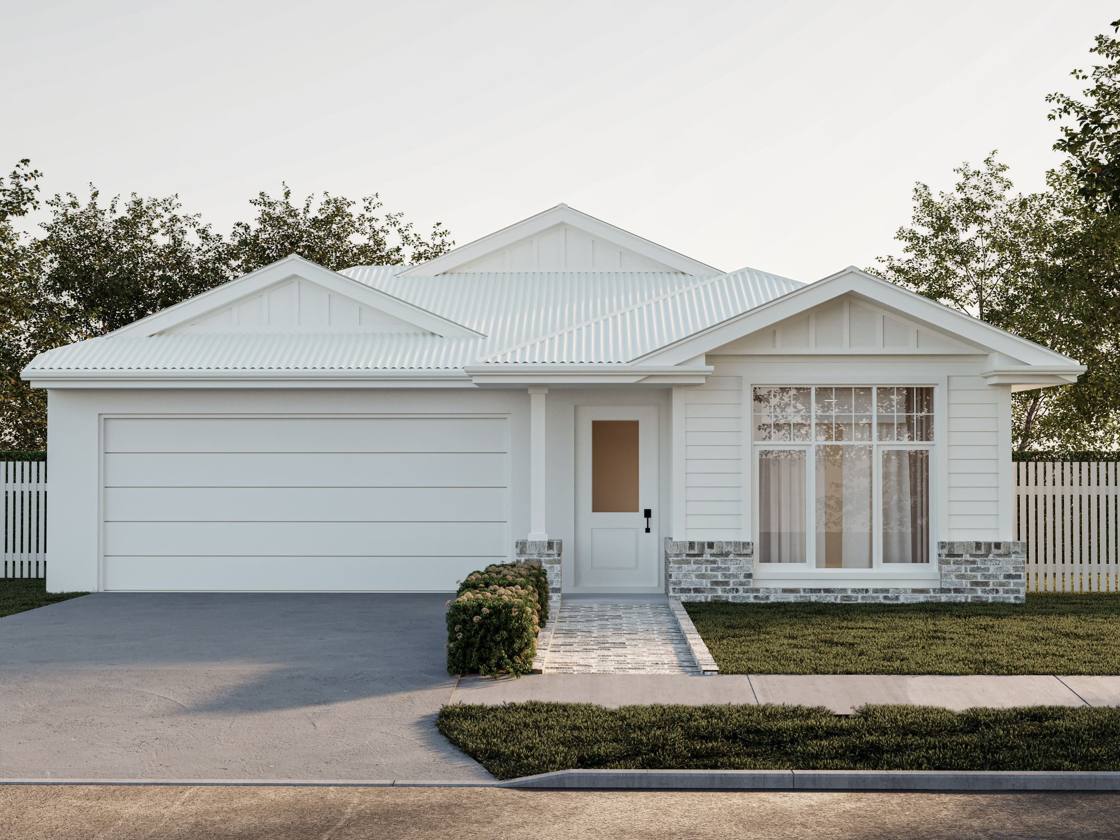
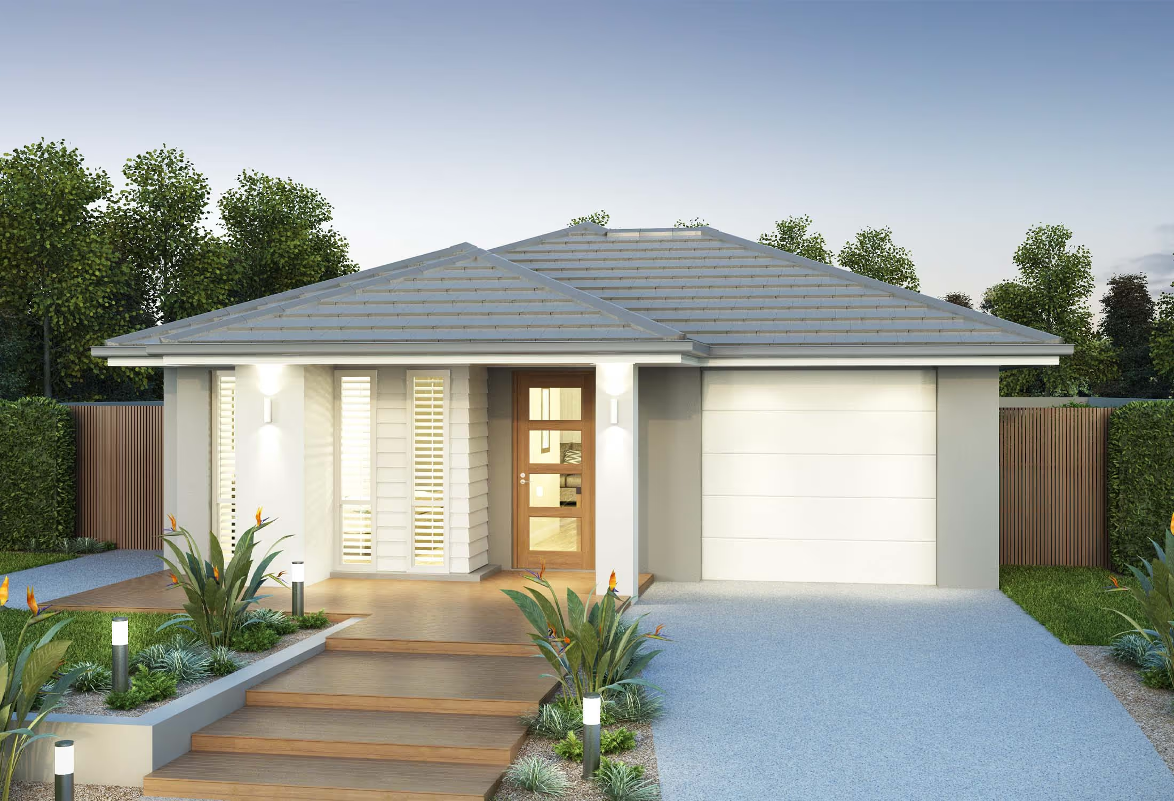
We offer a wide range of façade options, giving you the flexibility to mix and match finishes. Personalise your home to reflect your unique taste and perfectly suit its location.

Amesbury
Chadstone
Marina
Morgan

Find the Right Colour Scheme for Your Home

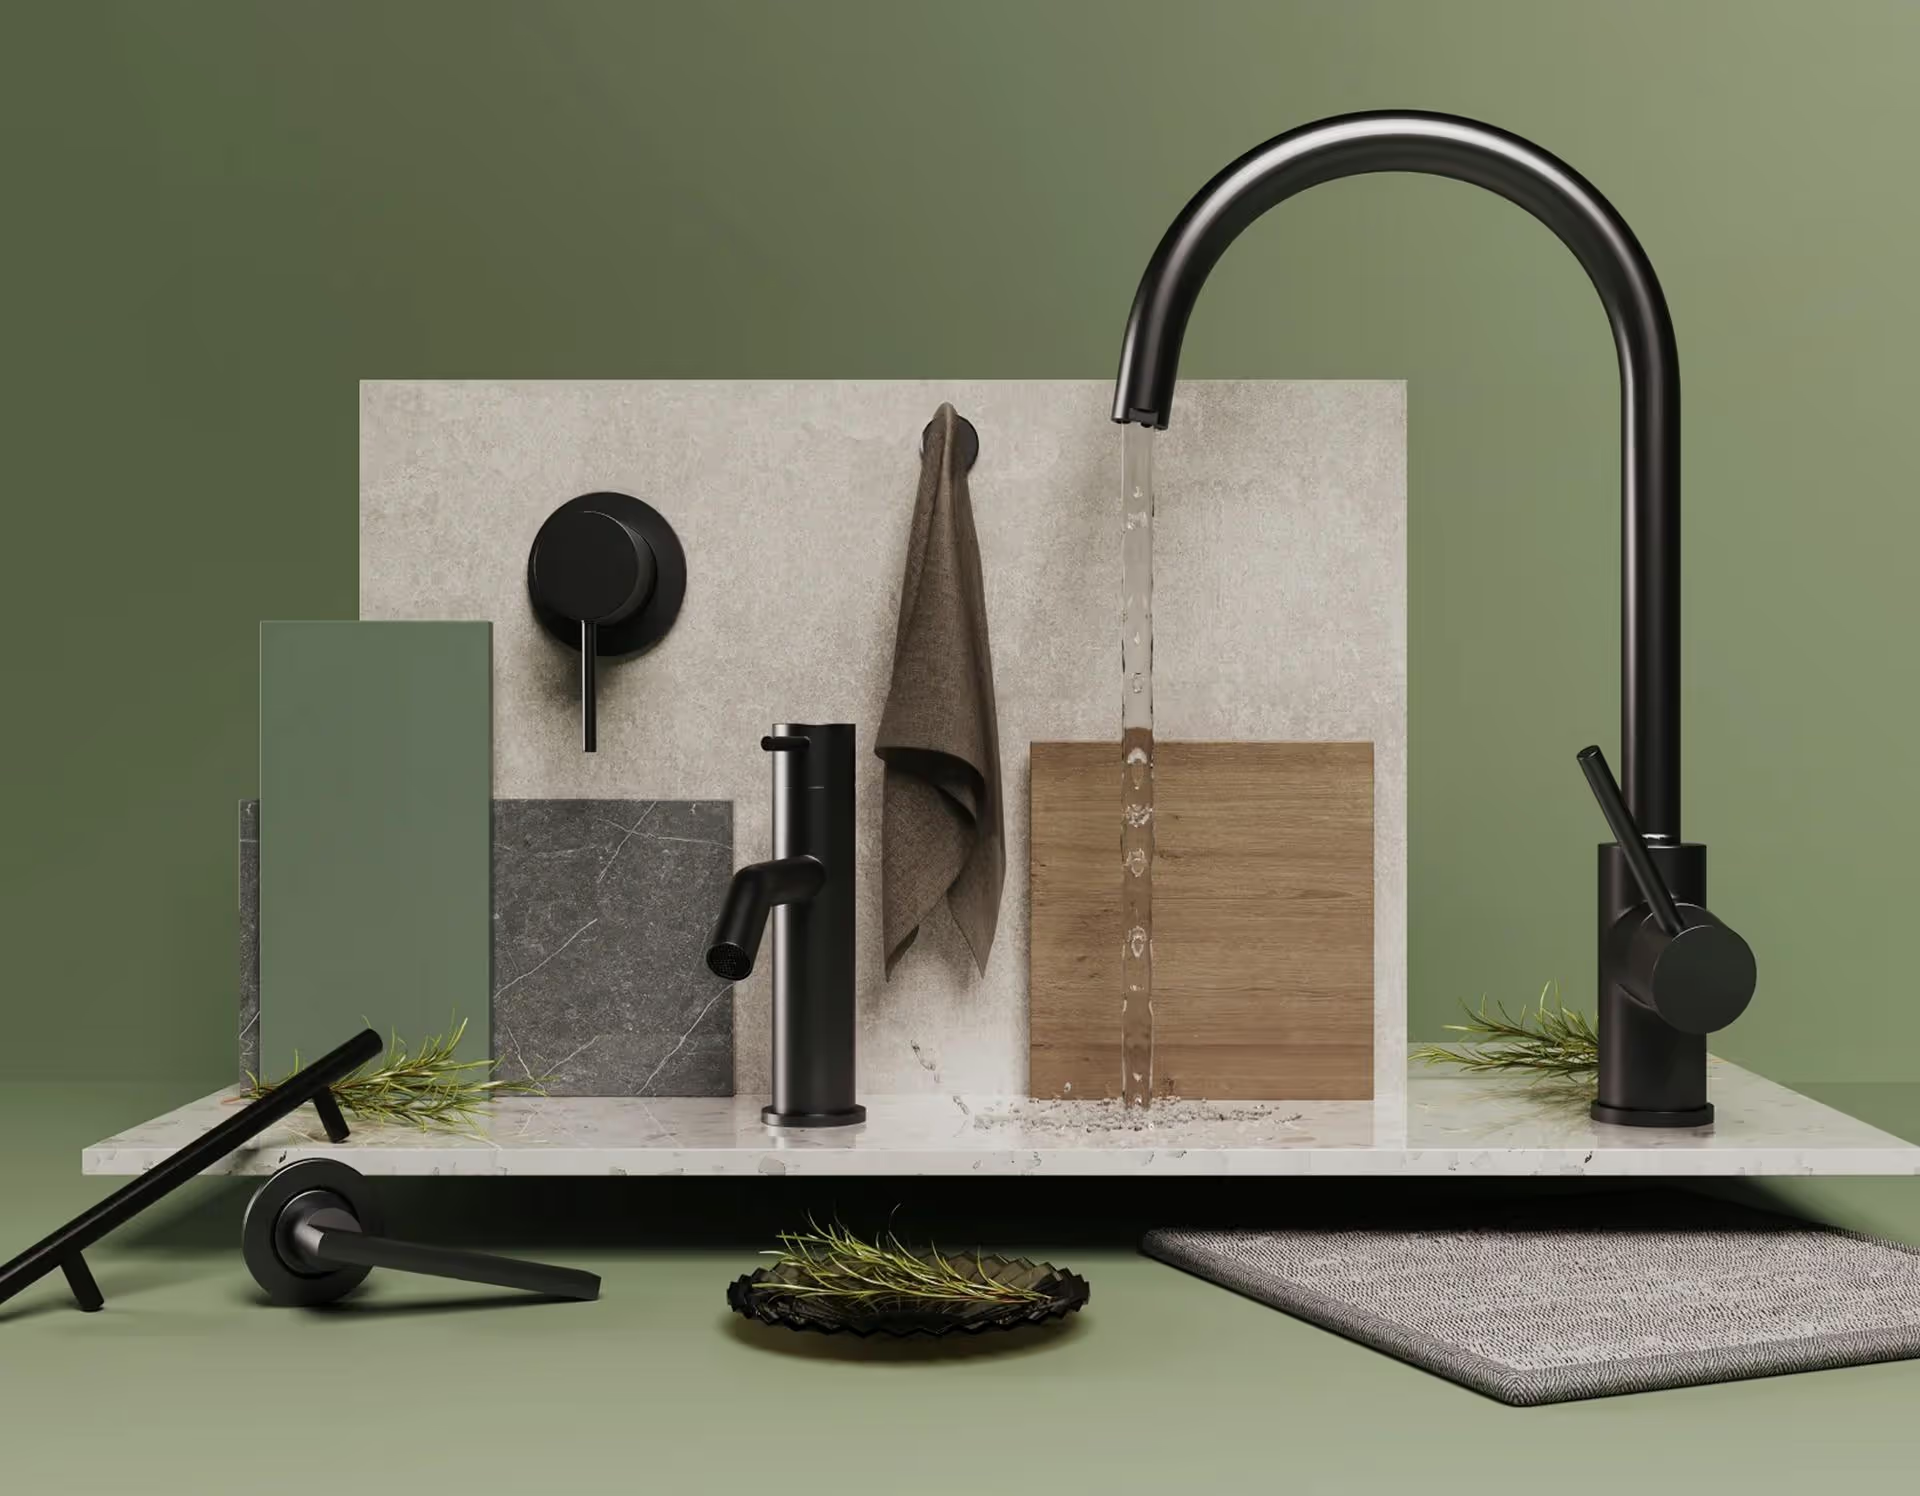
Selecting the perfect colours is crucial to achieving the ambiance and character you envision for your home. Our colour consultant will create the perfect scheme for you taking into account your personality and lifestyle.

Find the Right Colour Scheme for Your Home
Contact

Book a Consultation

We’re here to answer your questions and assist you.

Book a consultation with our home specialists to discuss your vision and receive expert guidance tailored to your needs.
Meet with our team to explore customised options and develop a clear, personalised plan for your dream home.
Proceed with confidence, supported by a transparent process and a dedicated team committed to exceptional quality and value.
MBA Award Winners Badge
HIA Award Winners Badge

Lets Start Your Building Journey

Select option
Select option
Thanks for booking your consultation!

We’ve received your request and our team will be in touch shortly to confirm the details.

Oops! Something went wrong. Please try again.

Lets Start Your Building Journey

Select option
Thanks for booking your consultation!

We’ve received your request and our team will be in touch shortly to confirm the details.

Oops! Something went wrong. Please try again.